ABOUT EBUNGE
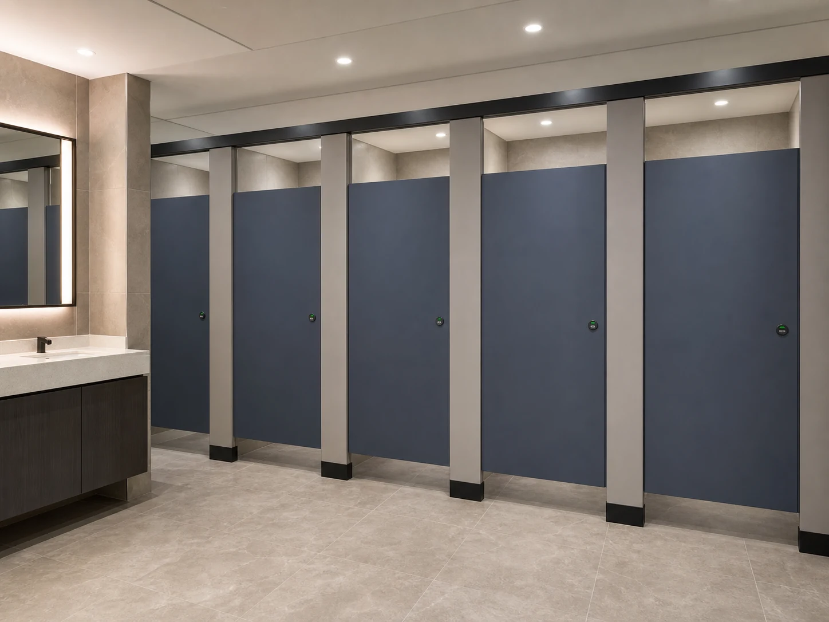
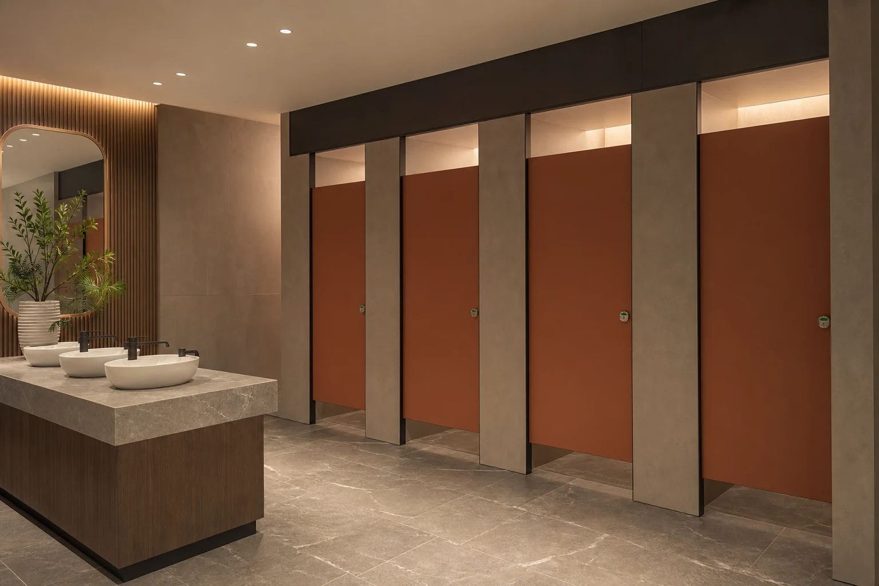
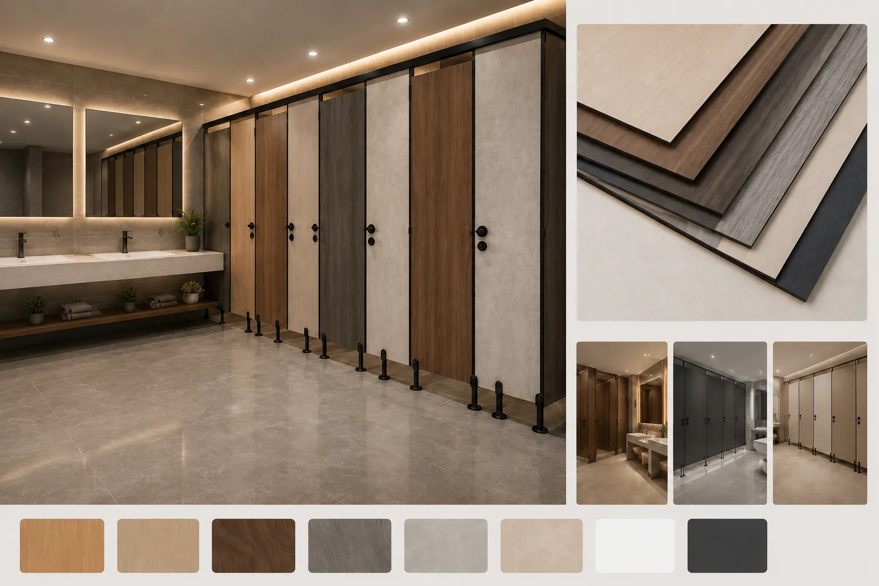
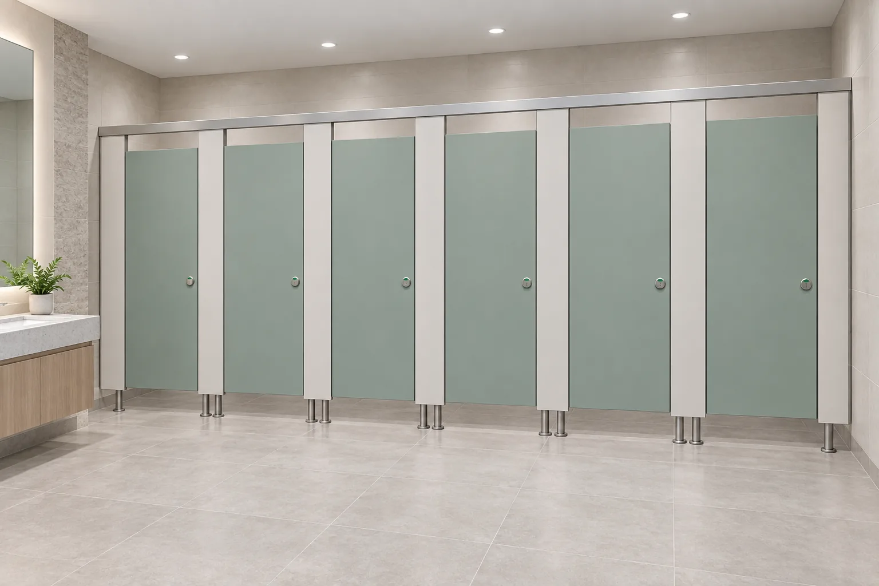
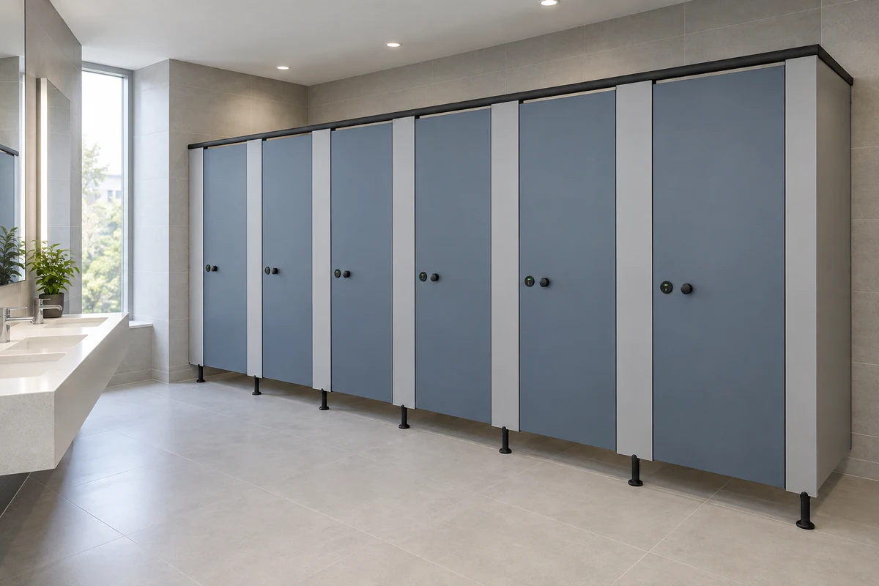
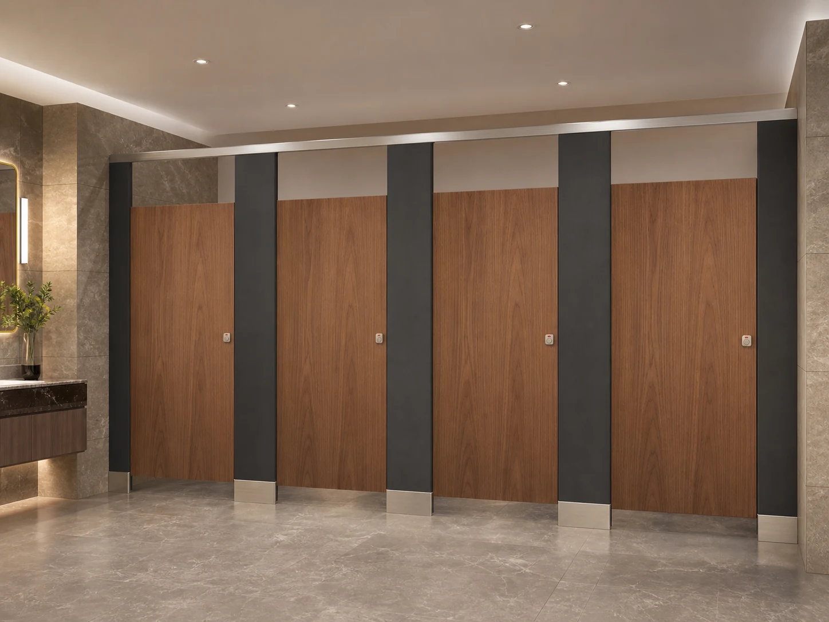
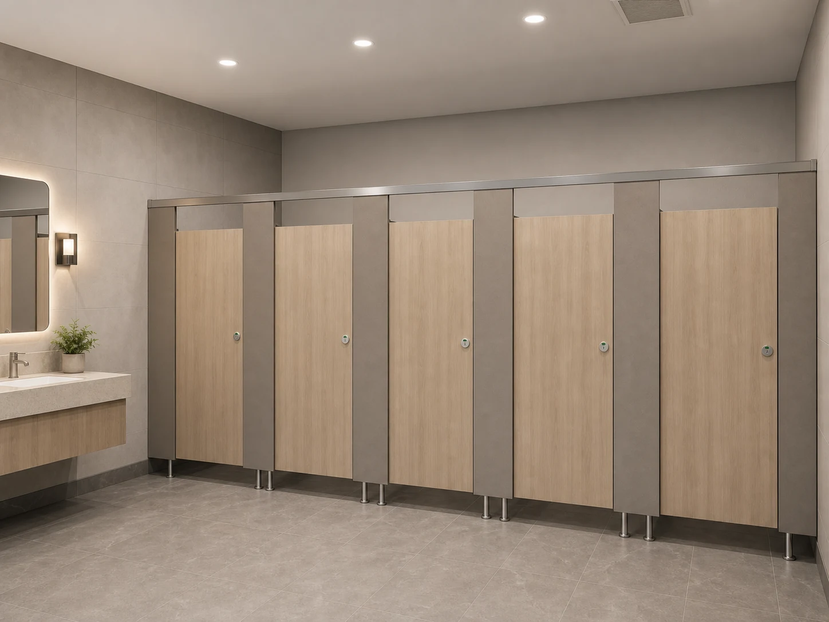
EBUNGE commercial toilet cubicle solutions, designed around the project
We coordinate cubicle layouts, panel and finish direction, complete hardware packages, packing and project communication for overseas commercial washrooms.
FACTORY PROCESS PREVIEWKEY FACTS
About EBUNGE
EBUNGE is the commercial washroom partition and changing room solution brand of Guangdong Bunge Building Material Industrial Co., Ltd.
- Serves contractors, architects, designers, distributors and project buyers
- Reviews layouts, dimensions, materials, finishes and hardware
- Coordinates panels, components, packing and export preparation
- Project-specific performance, tests and final dimensions require confirmation
WHO WE ARE
A project supply partner for complete cubicle packages.
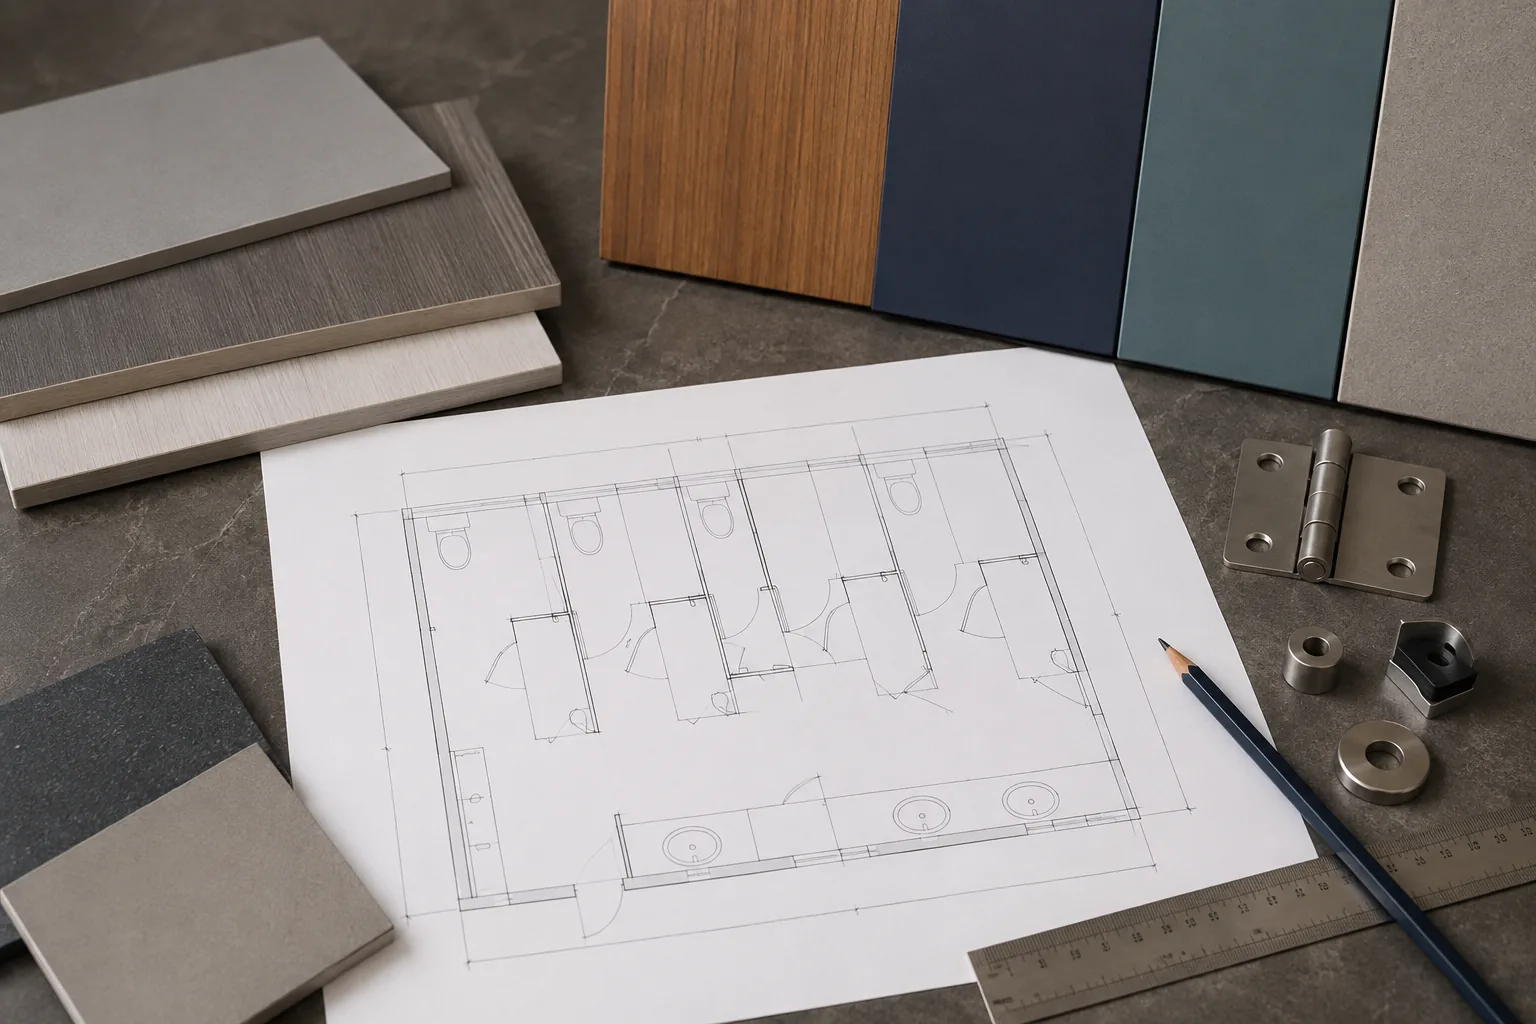
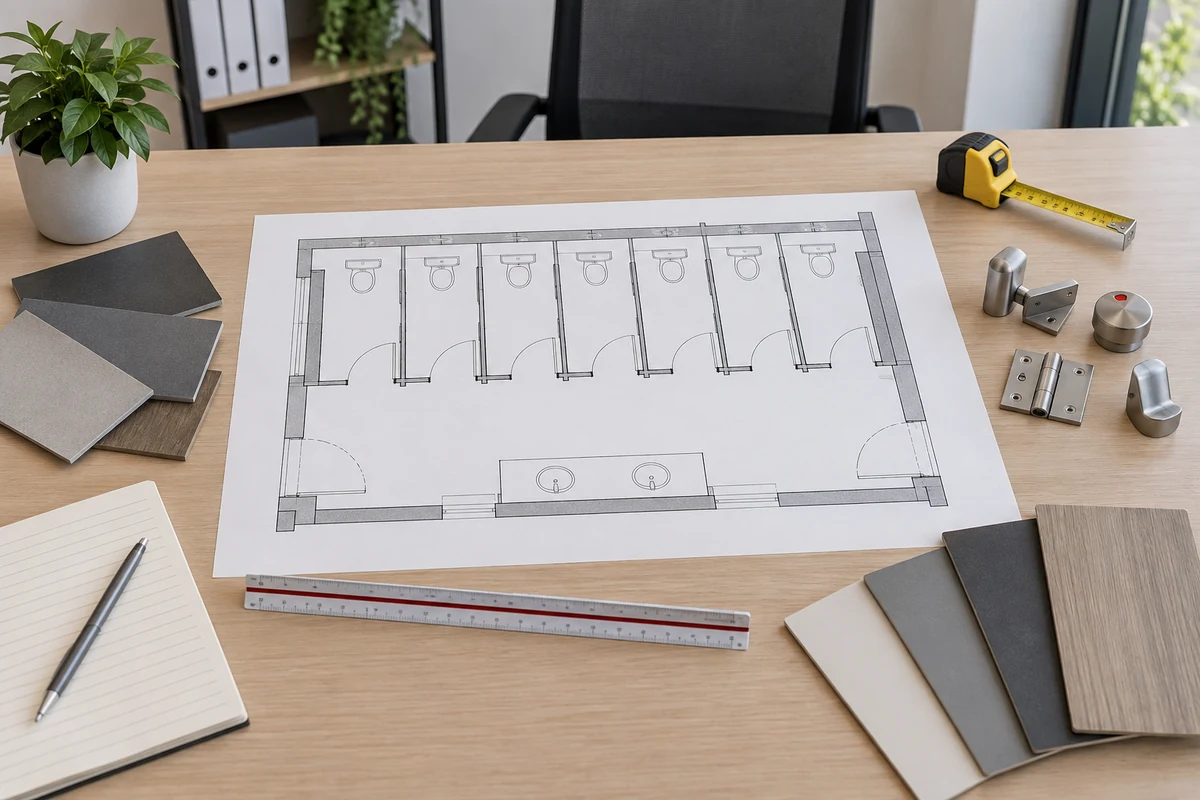
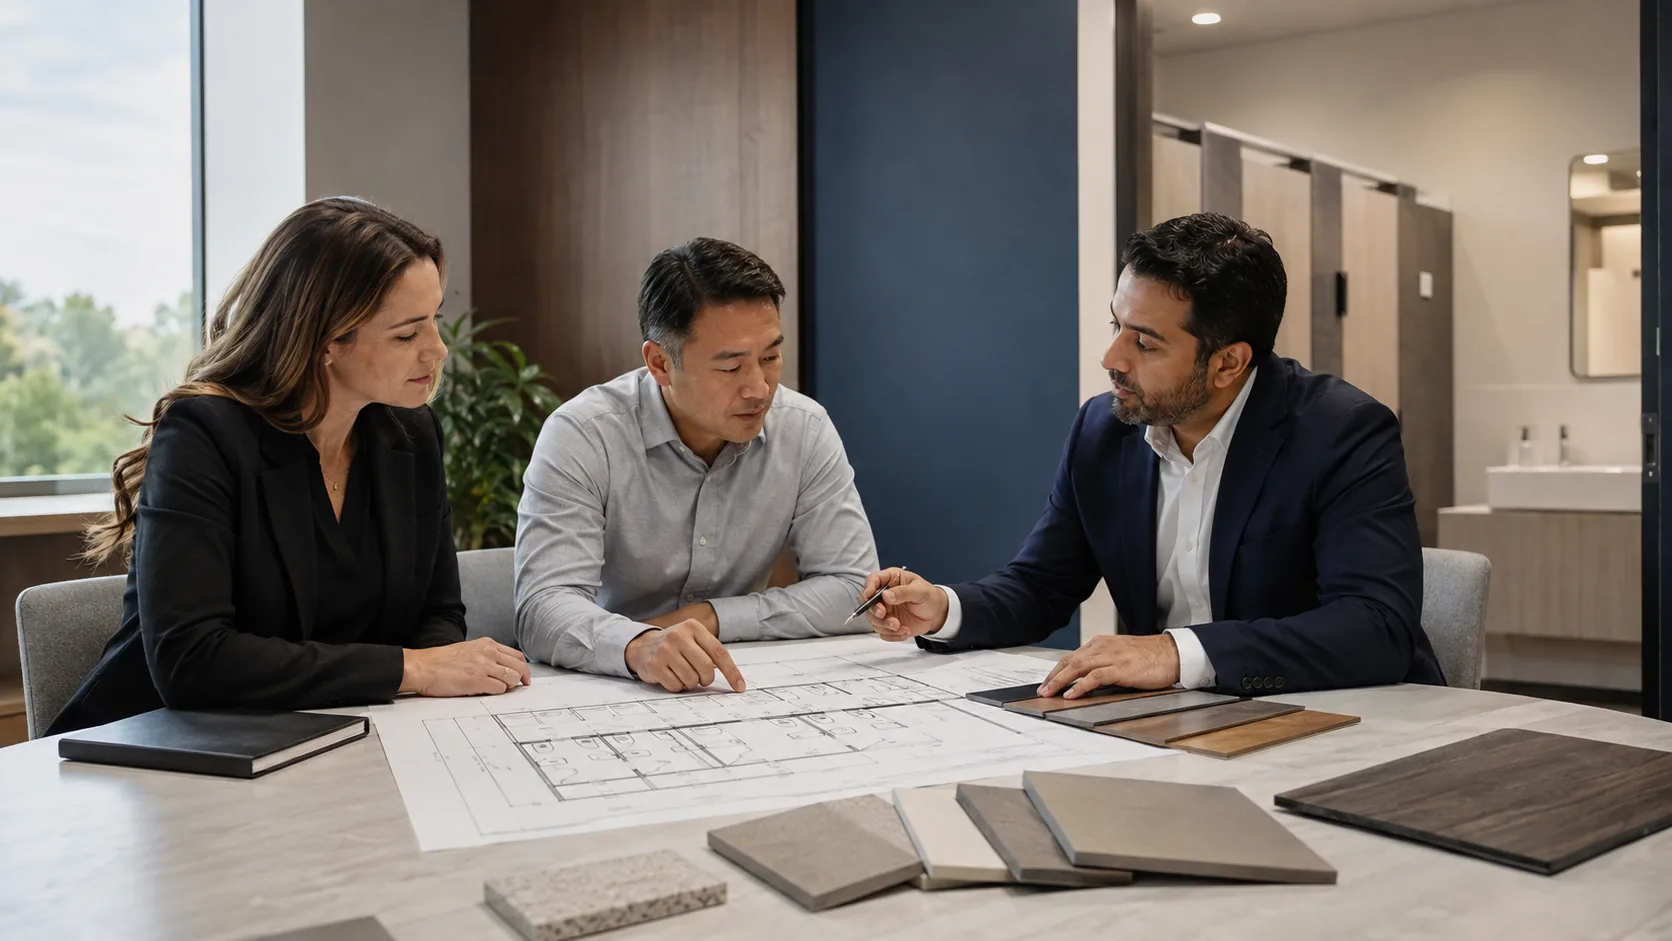
Our work connects the panel system with the practical information needed by contractors, designers, distributors and buyers. The discussion starts with the washroom layout and continues through finish, hardware, packing and installation coordination.


WHAT WE SUPPORT
The decisions that turn a layout into a coordinated system.
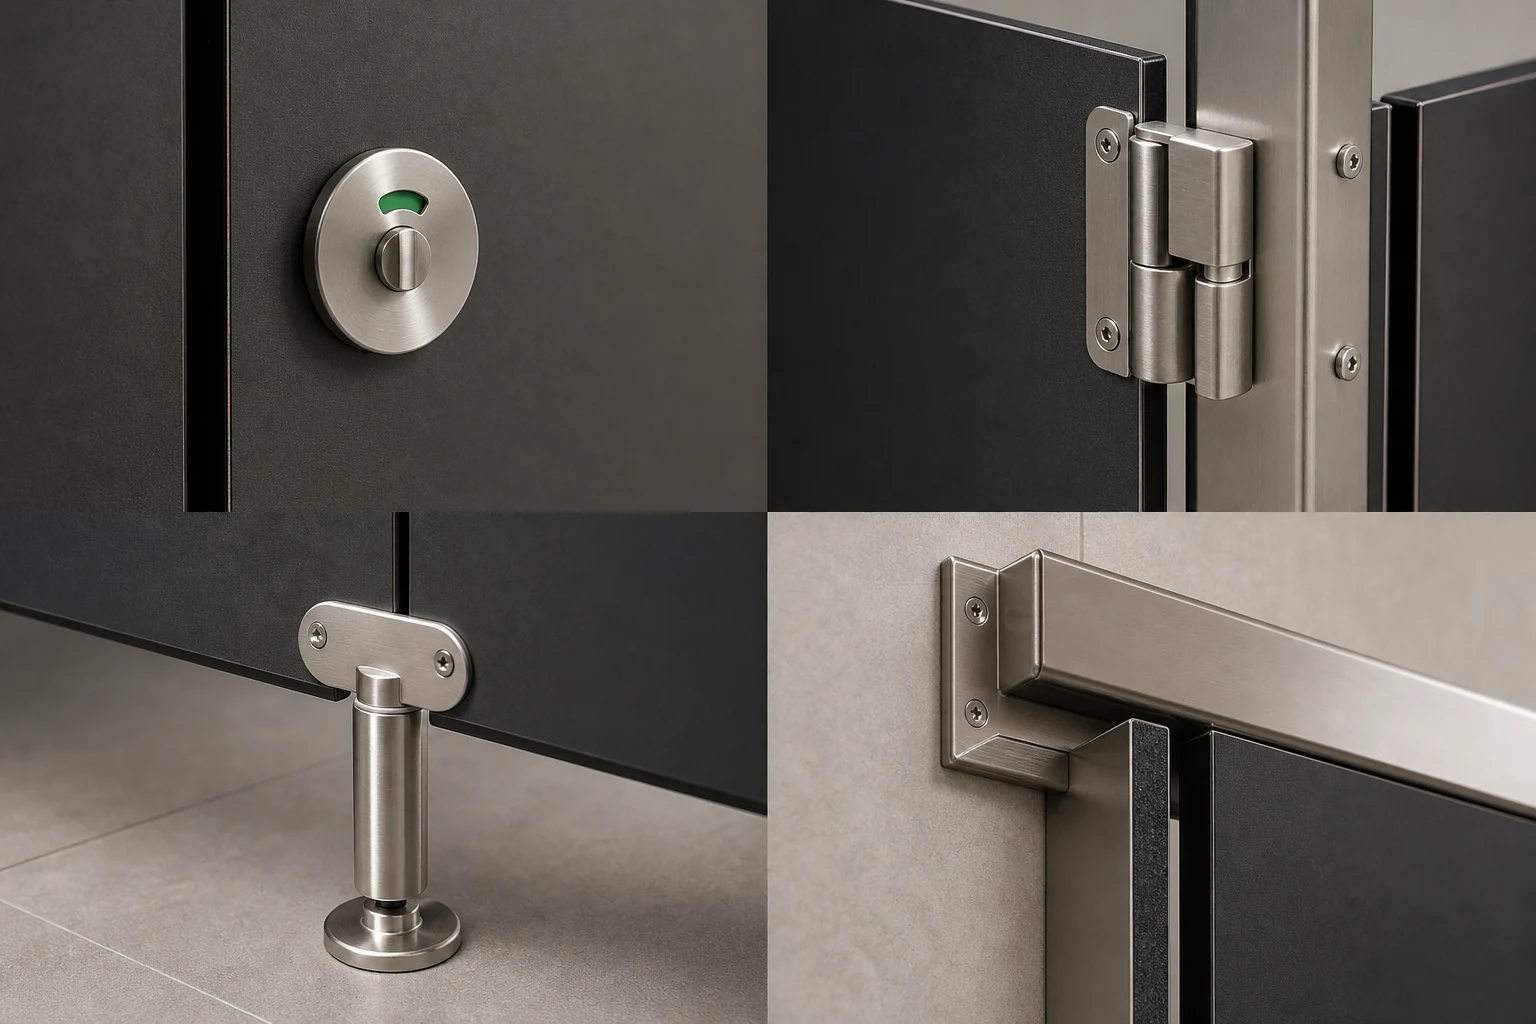
Panel selection, dimensions and hardware are reviewed together so the project package remains consistent from quotation through delivery.
Layout coordination
Hardware matching
Custom sizing
Packing and export
Installation guidance
HOW WE WORK
Six connected steps, with the project information kept visible.
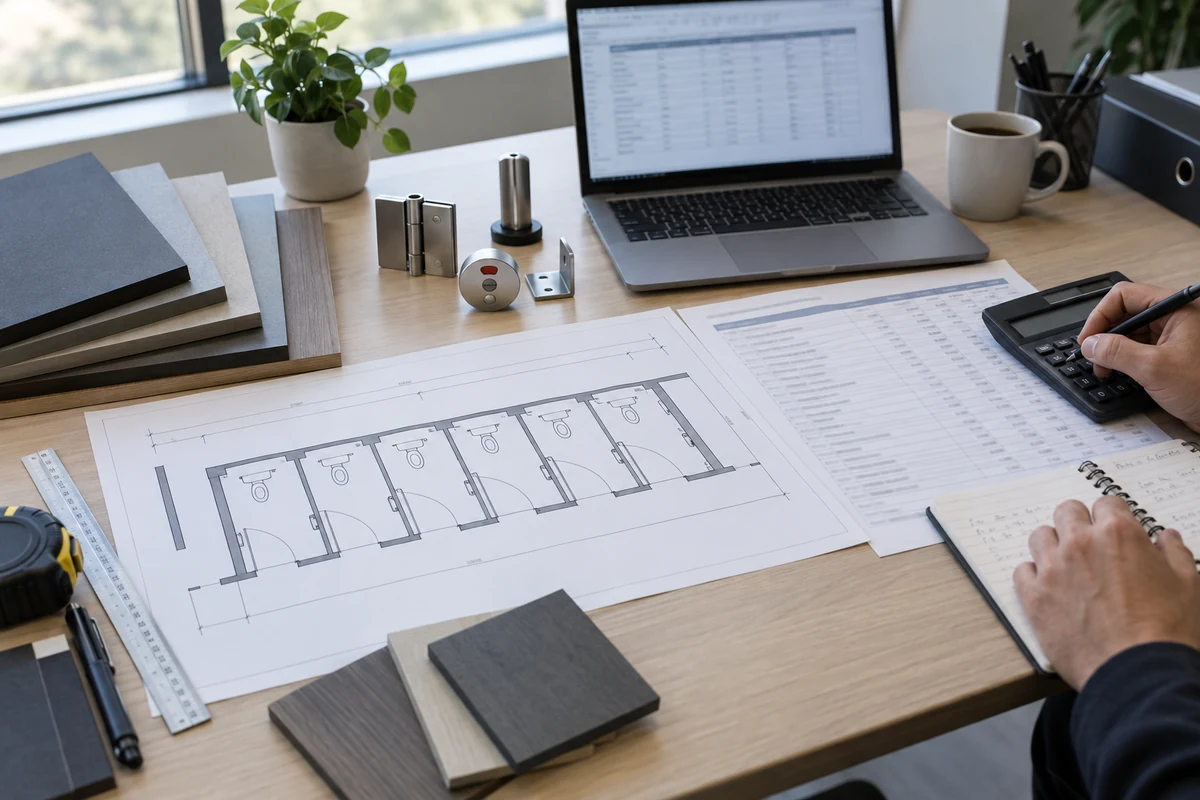
Receive the brief
Layout, opening sizes, quantities and destination.
Review dimensions
Cubicle lines, doors, circulation and site conditions.
Coordinate materials
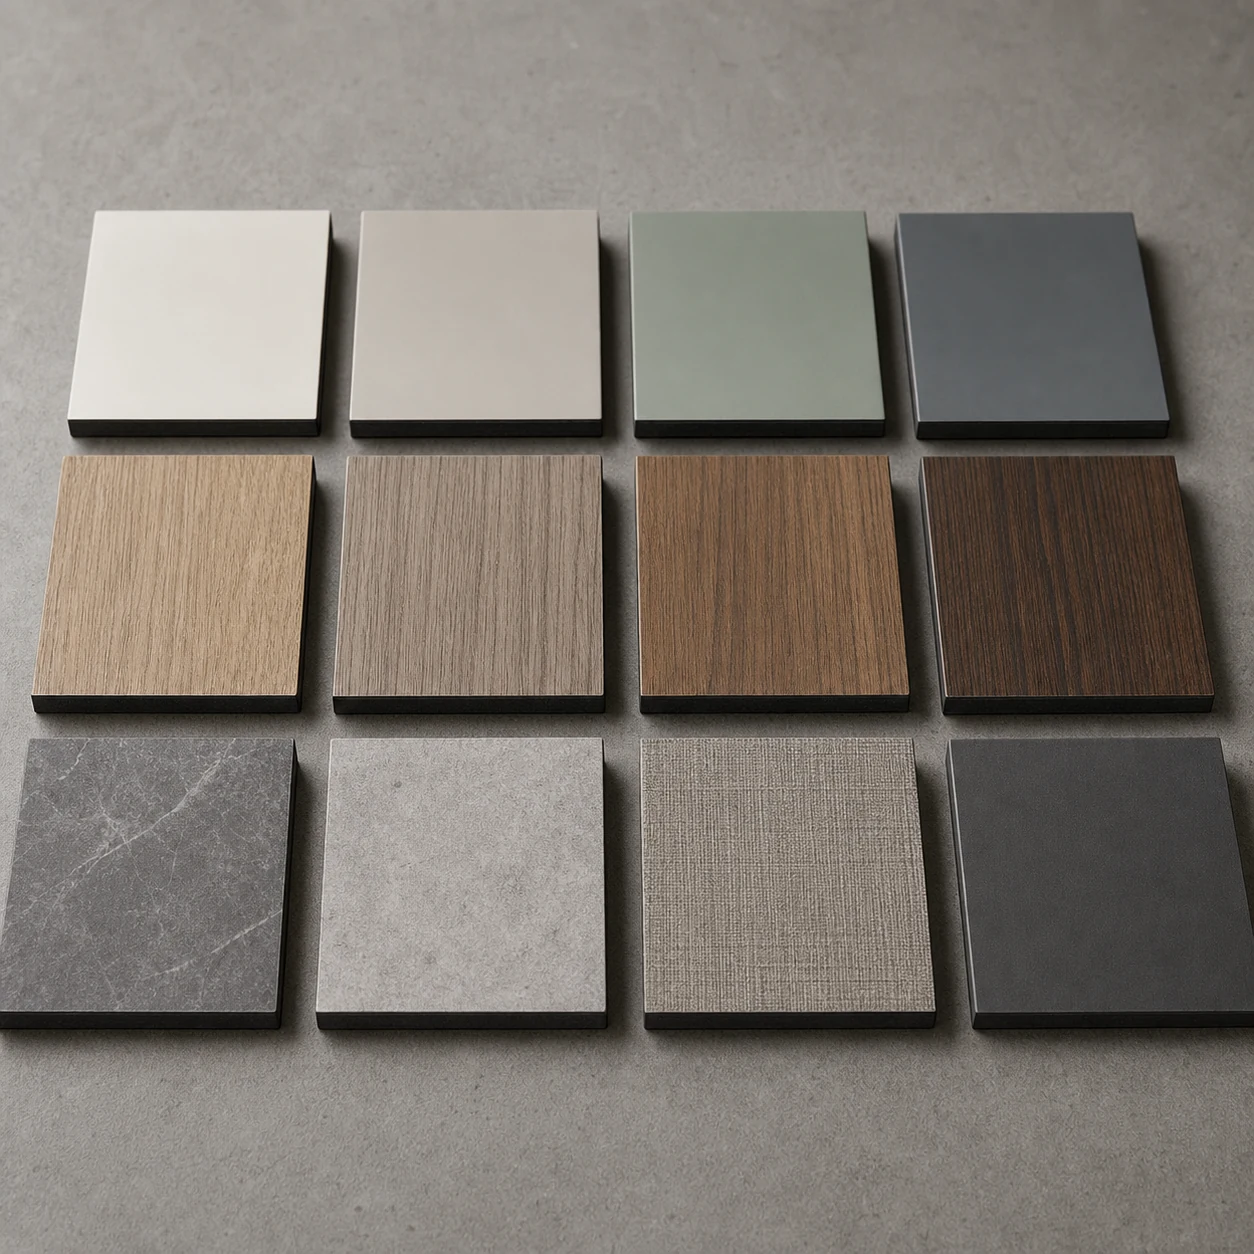
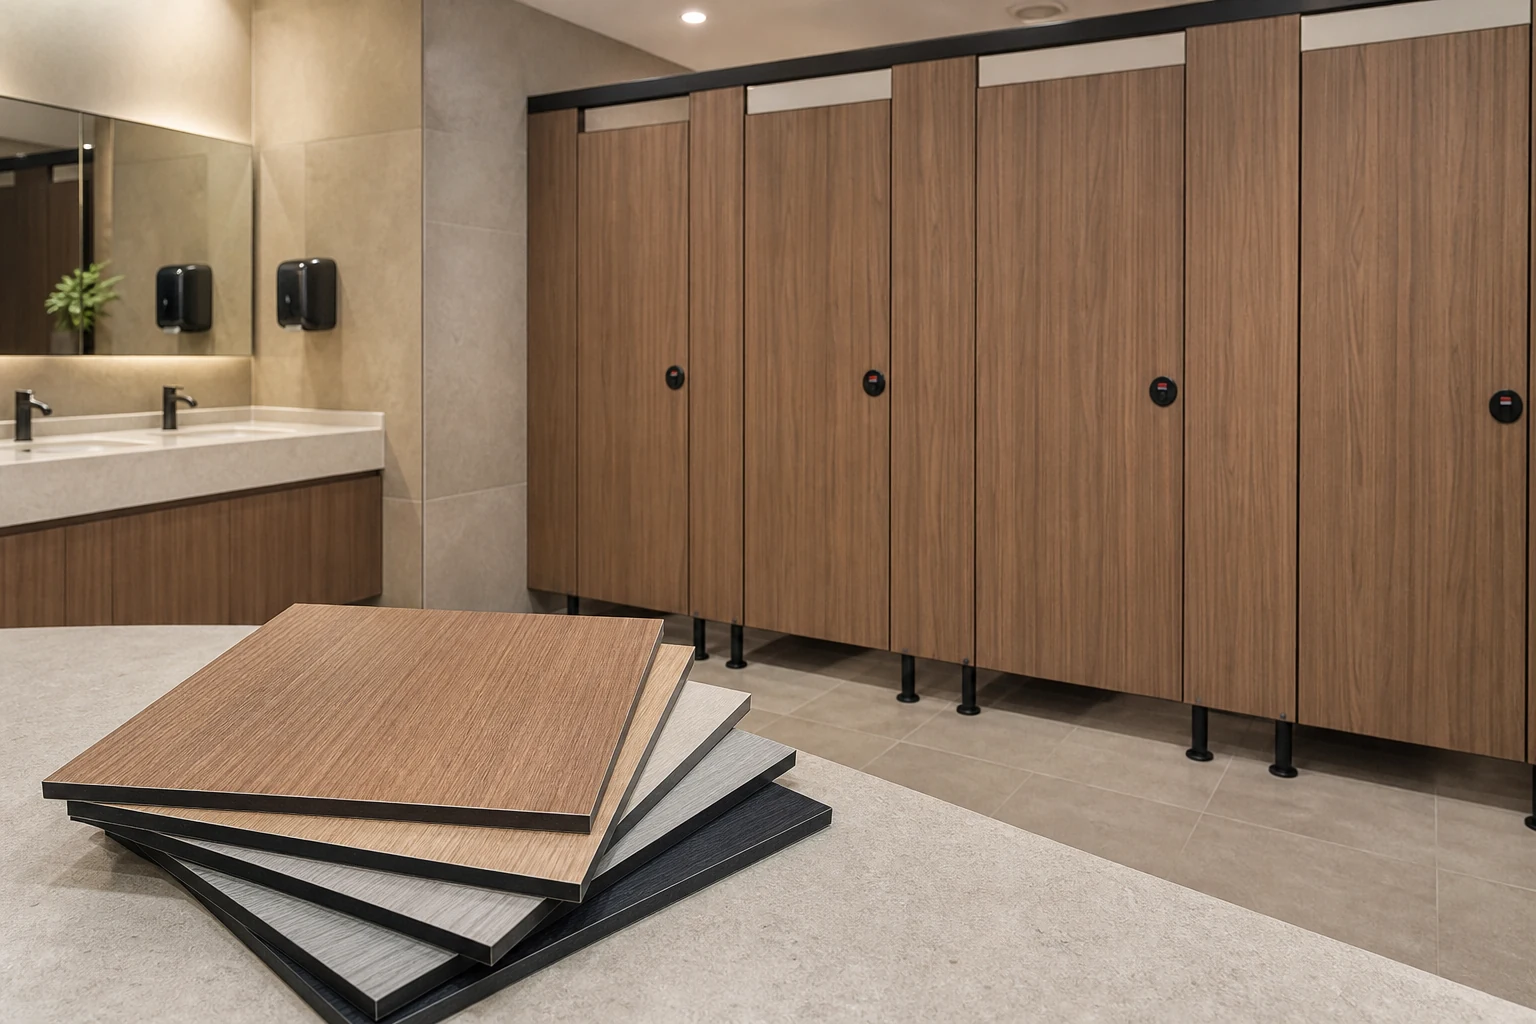
Panel construction, finish and hardware direction.
Prepare quotation
Scope, quantities and project assumptions organized.
Confirm the package
Drawings, schedules, marks and packing direction.
Support delivery
Export documents and general installation guidance.

PACKAGING & EXPORT COORDINATION
Panels and hardware organized around the same project schedule.
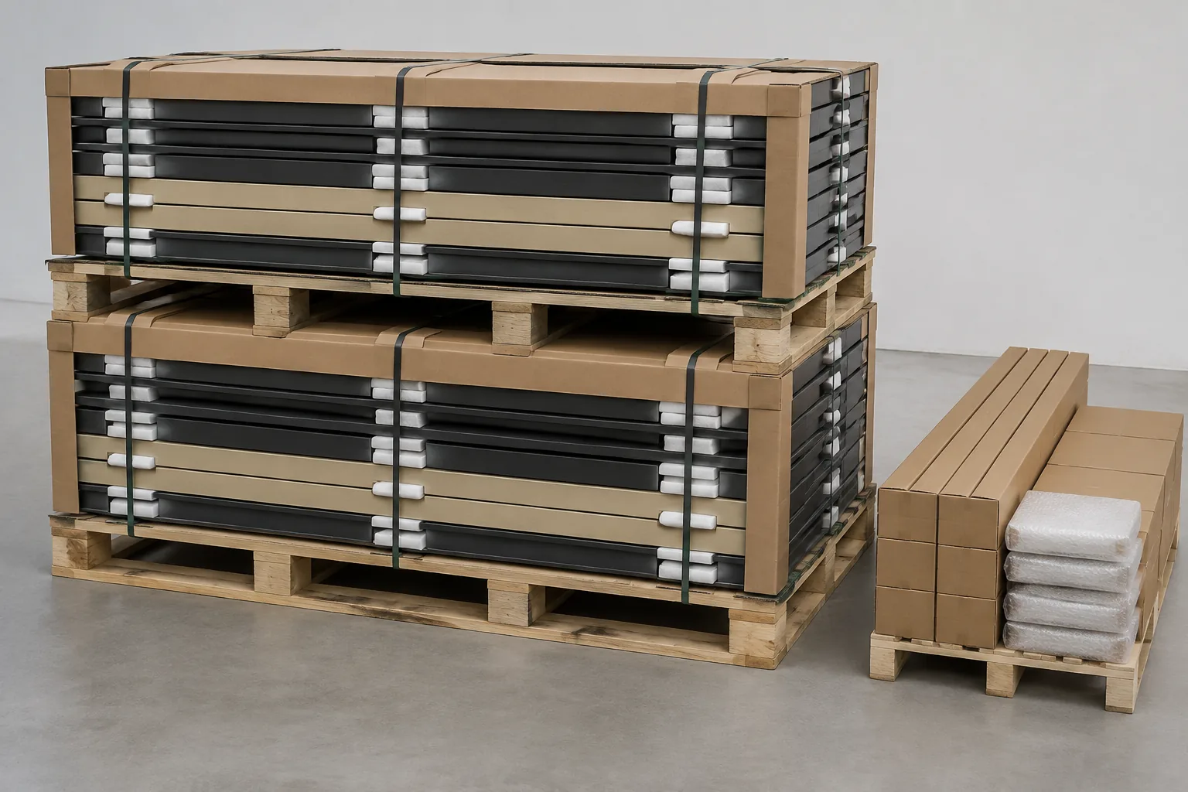
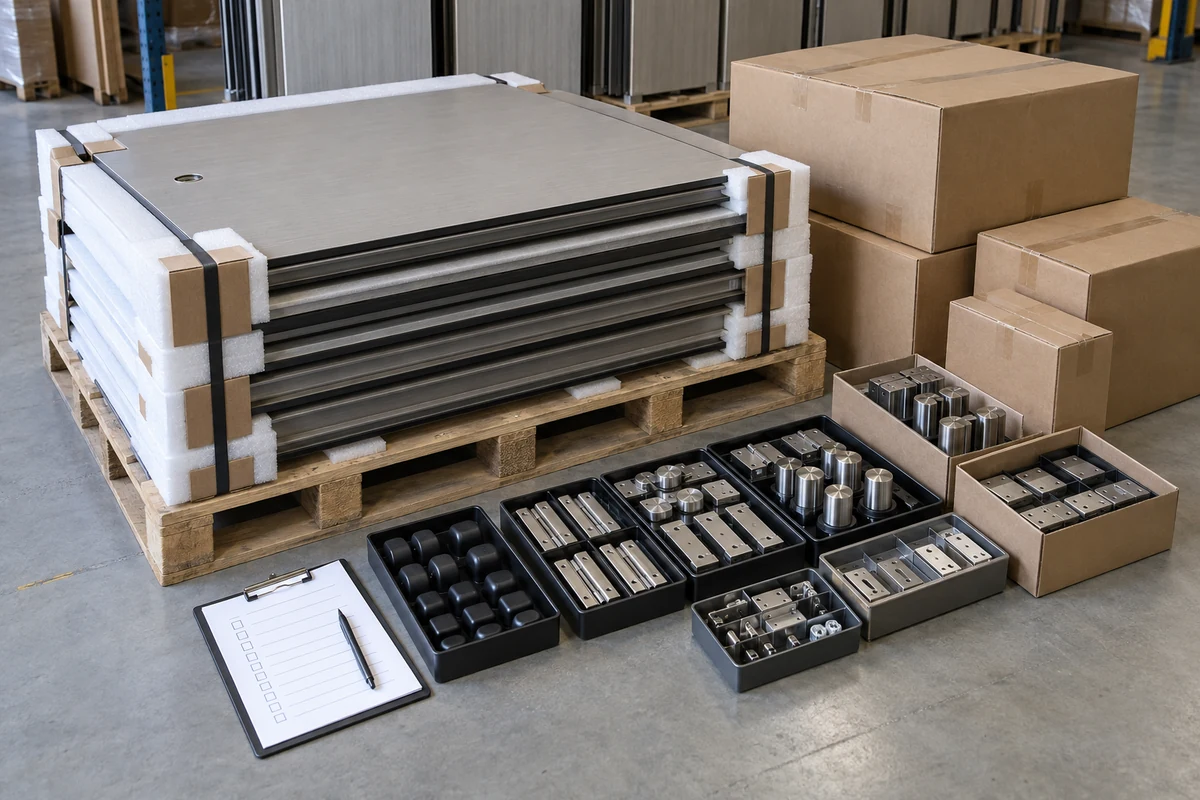
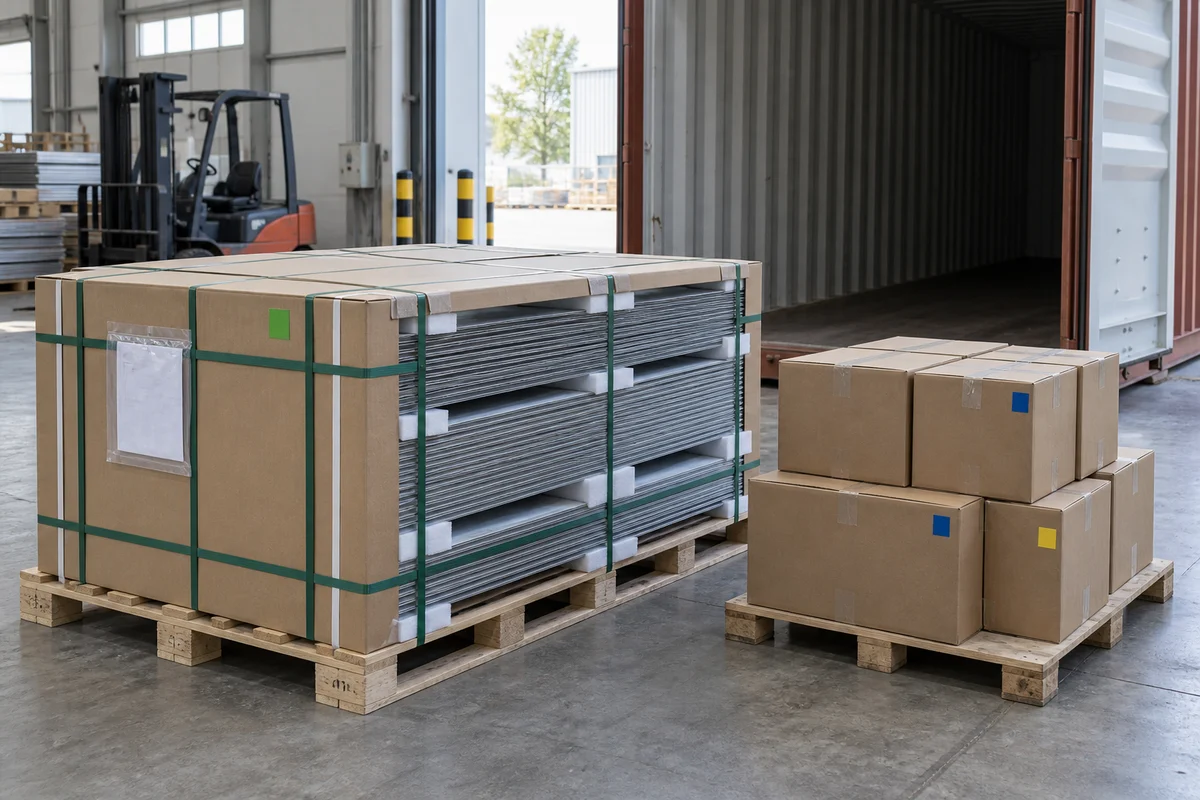
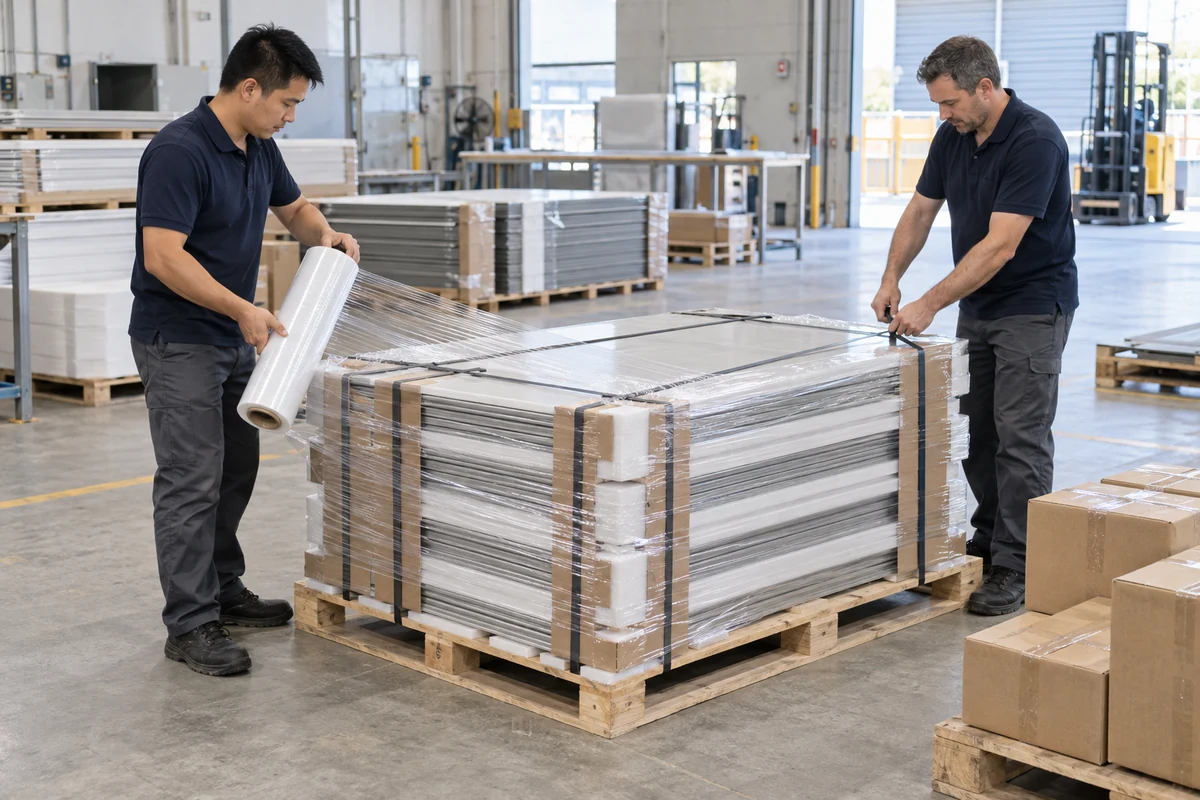
Protective packing, hardware grouping, project marks and shipping documentation are coordinated against the confirmed order and destination.
- Panels and matching hardware packed as a coordinated package
- Export-oriented protection and handling direction
- Project-based marks, quantities and document coordination
WHO WE WORK WITH
Information shaped for each project stakeholder.
Contractors
Clear quantities, drawings, hardware schedules and installation coordination.
Architects
Material, finish, privacy and system information for design review.
Interior designers
Color, surface and hardware coordination with the washroom interior.
Building material distributors
Complete product packages and organized component schedules.
Project buyers
A practical route from early dimensions to a quotation-ready package.
FACTORY & SUPPLY PROCESS
From production drawings to protected project packages.
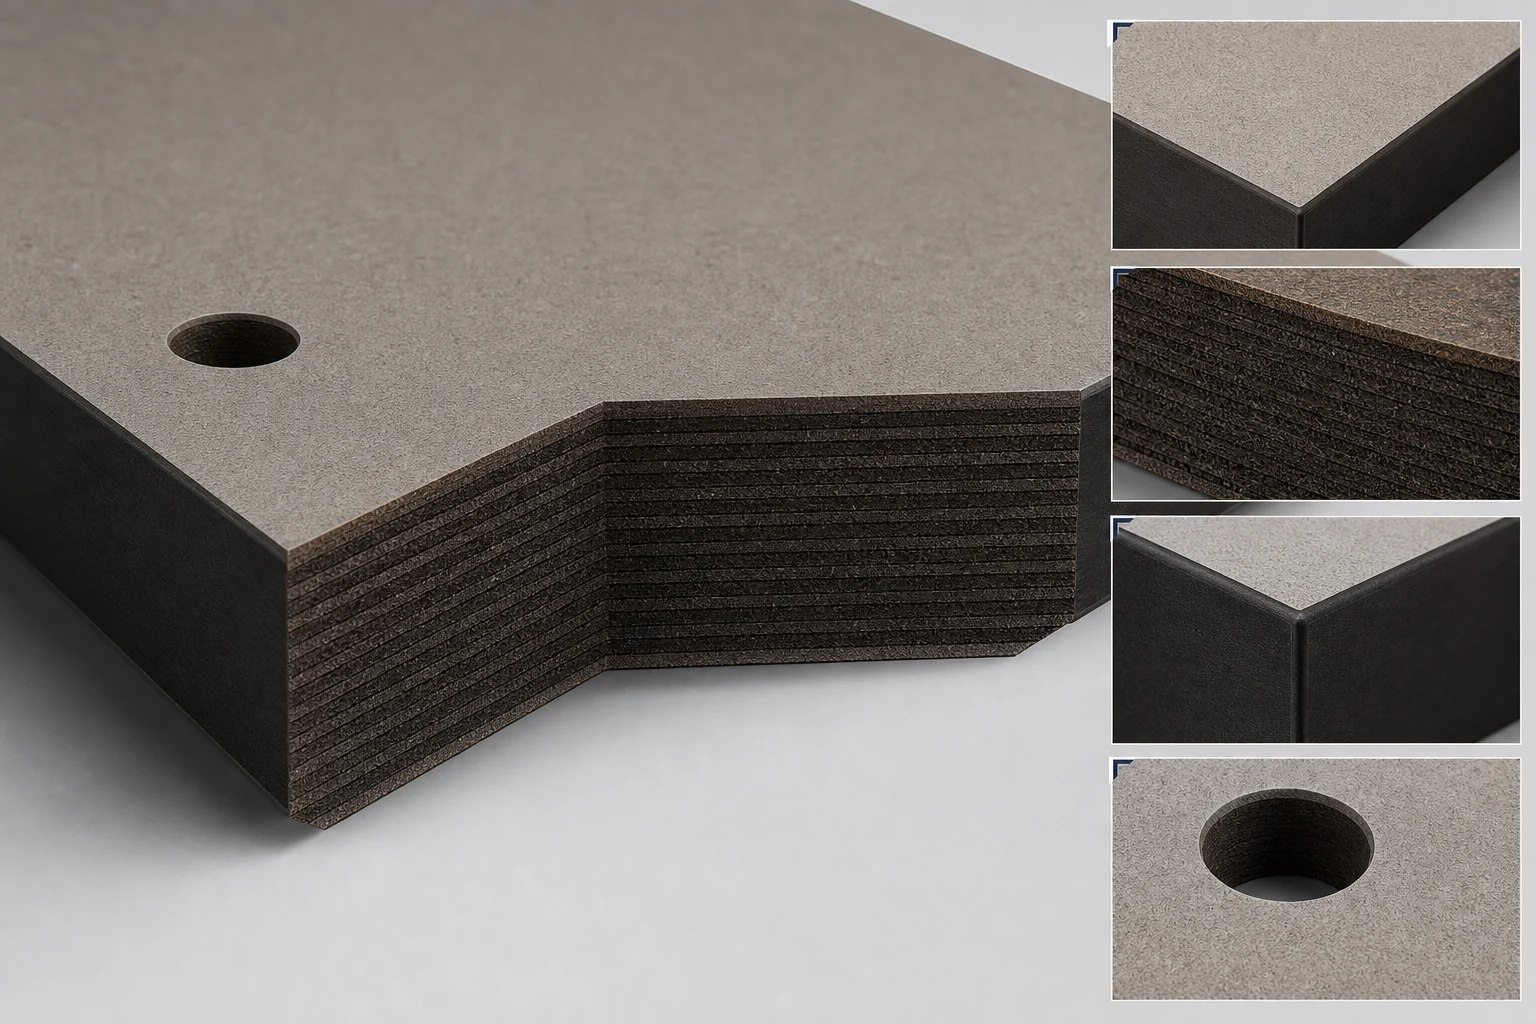
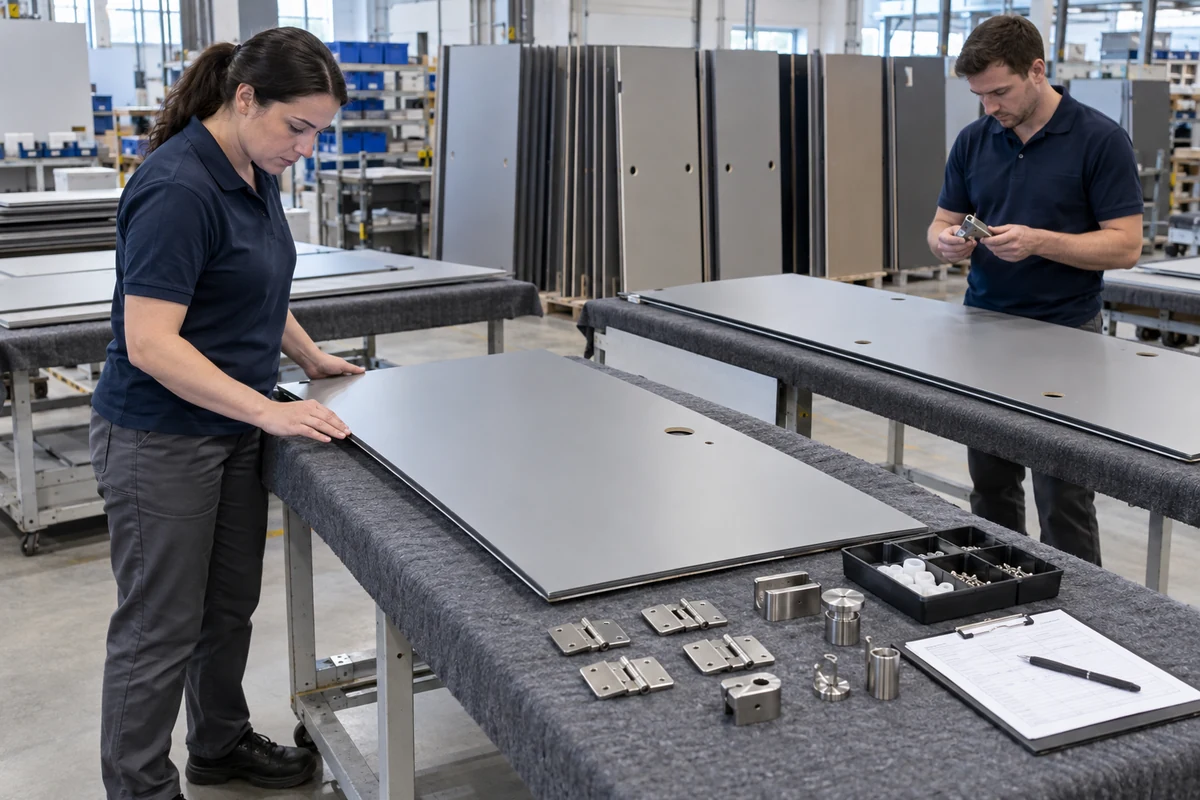
The supply workflow connects panel machining, order checking, hardware kit preparation and protective packing so each project package remains organized.

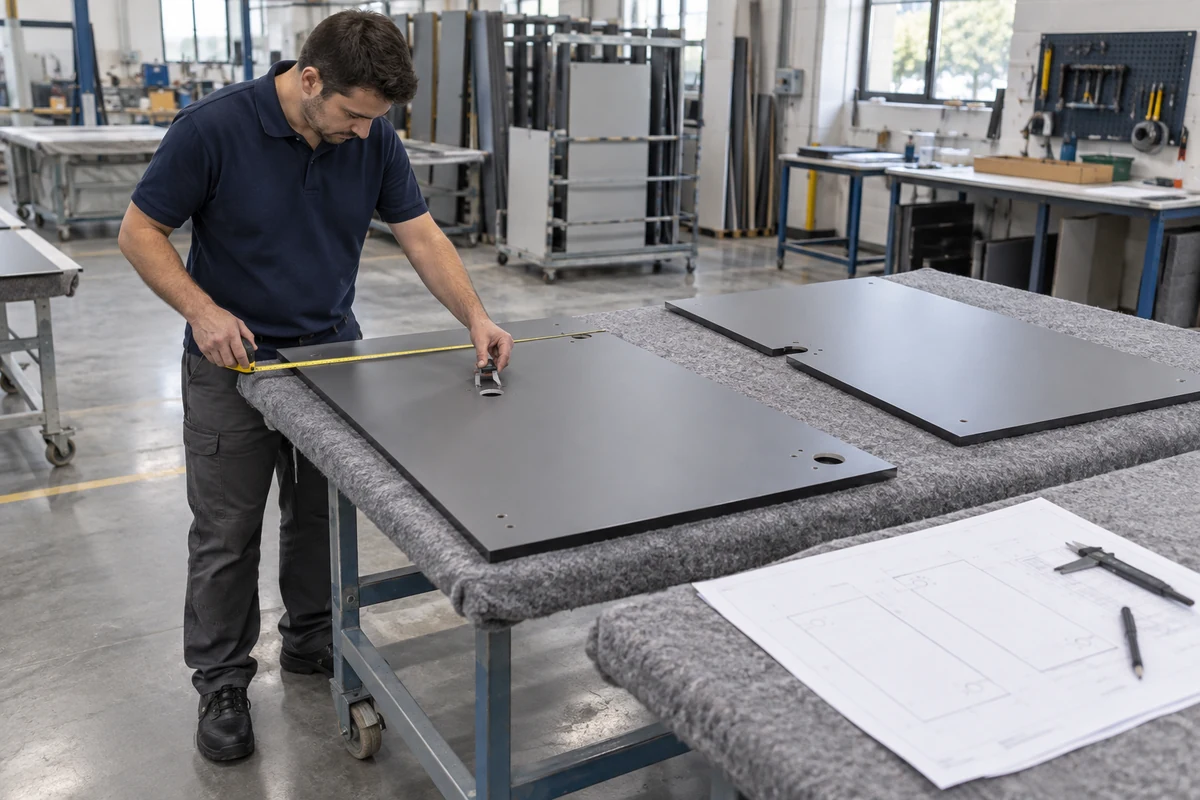
Panel machining workshop
Panels are prepared from the production schedule with controlled handling.

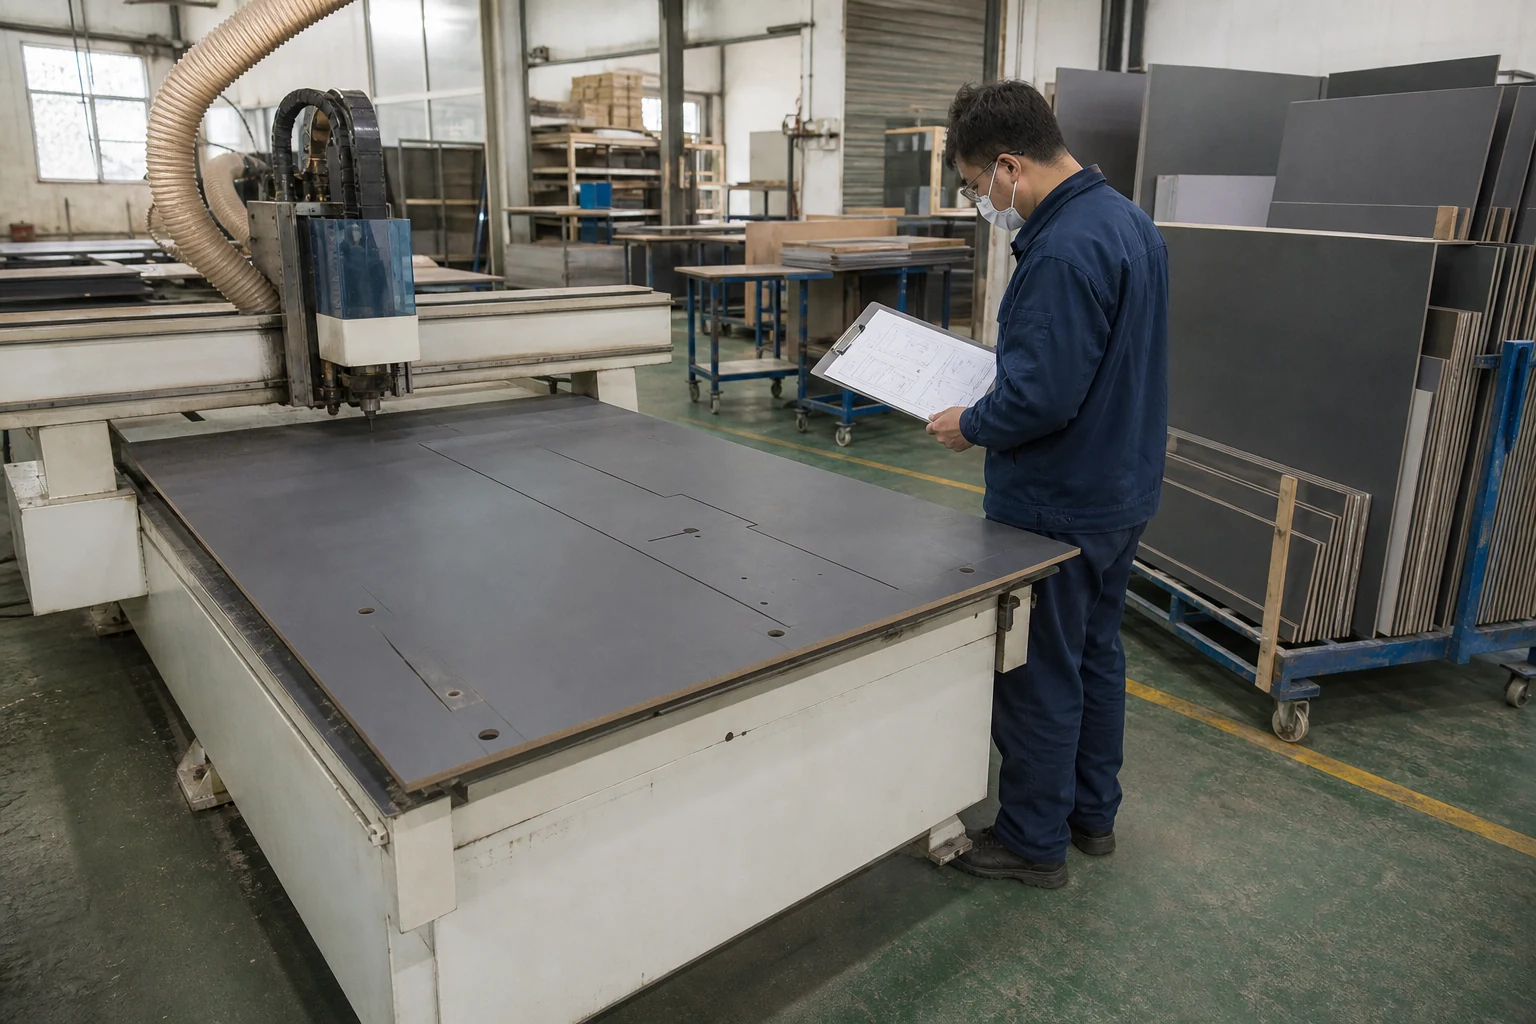
Drawing and order review
Cut panels and order documents are checked together before the next stage.

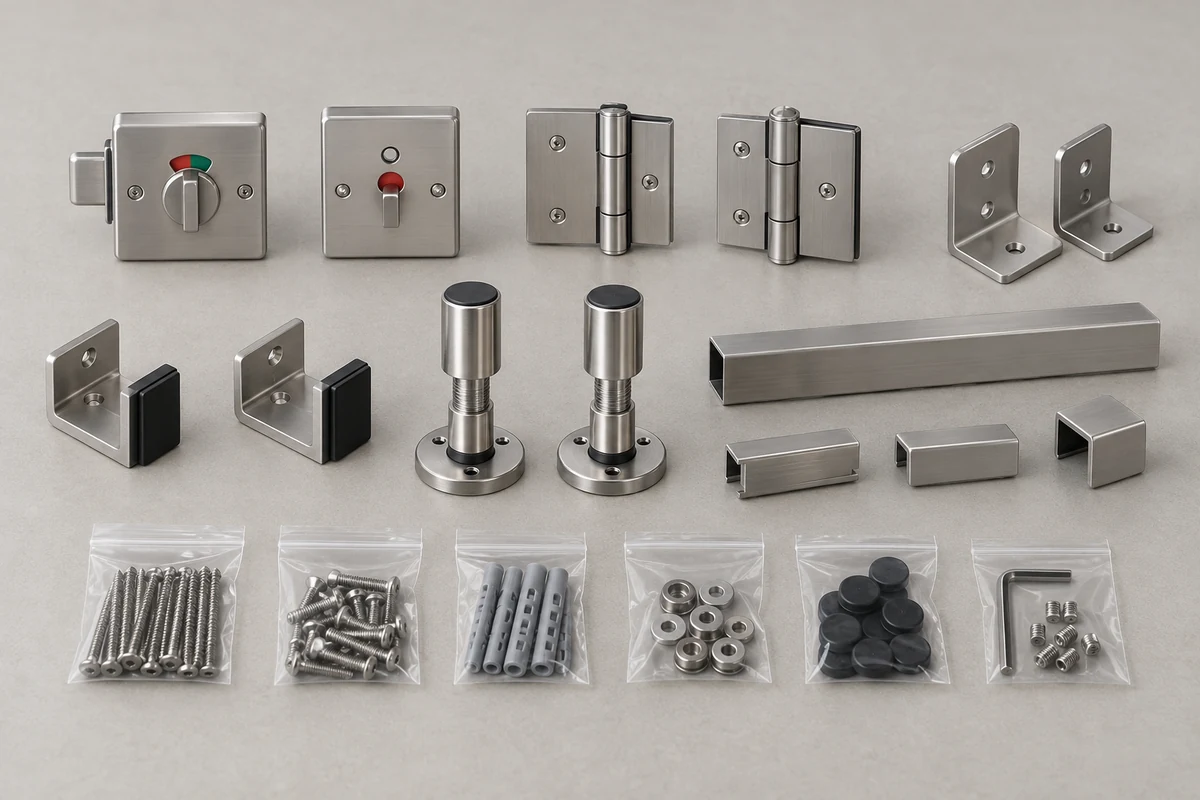
Hardware kit preparation
Supporting components are counted and grouped by project package.

Protective export packing
Panels and cartons are edge-protected, strapped and prepared on pallets.
START A PROJECT
Discuss the supply scope behind your layout.
Include the layout drawing, opening size, quantity, panel color, hardware preference, and project country. Early-stage information is welcome.