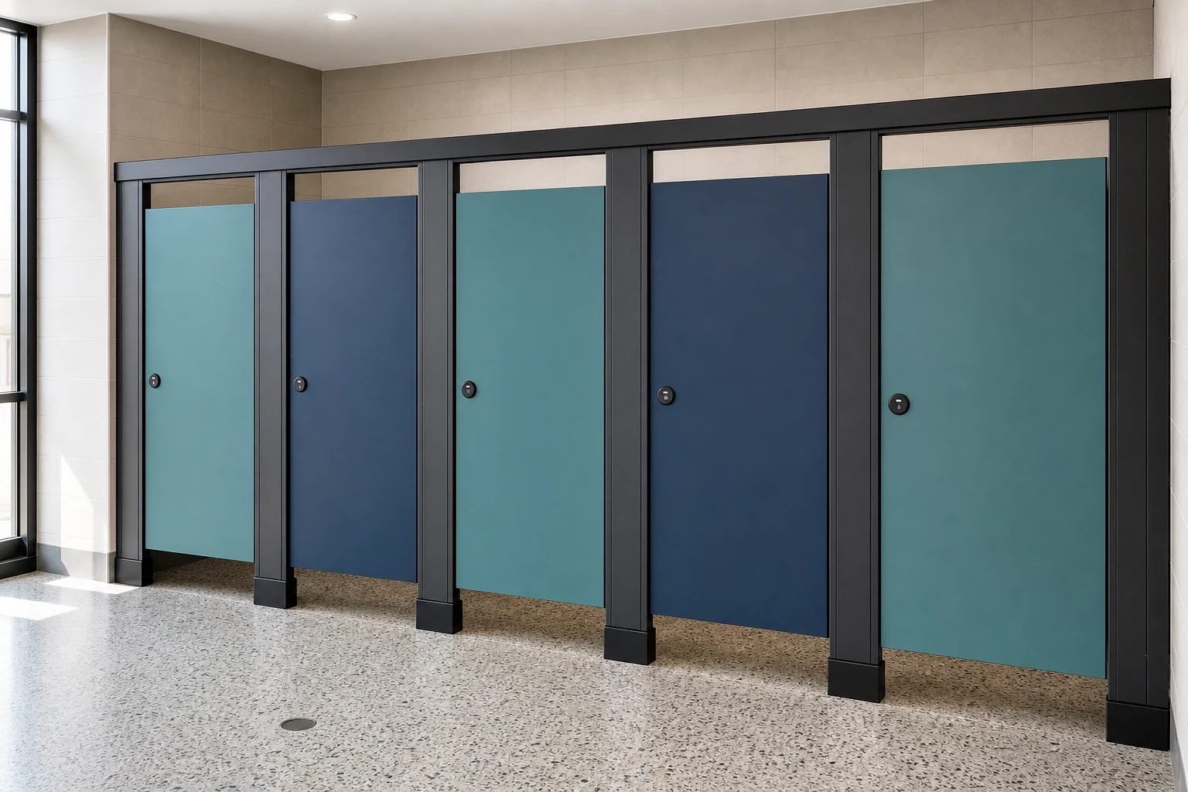
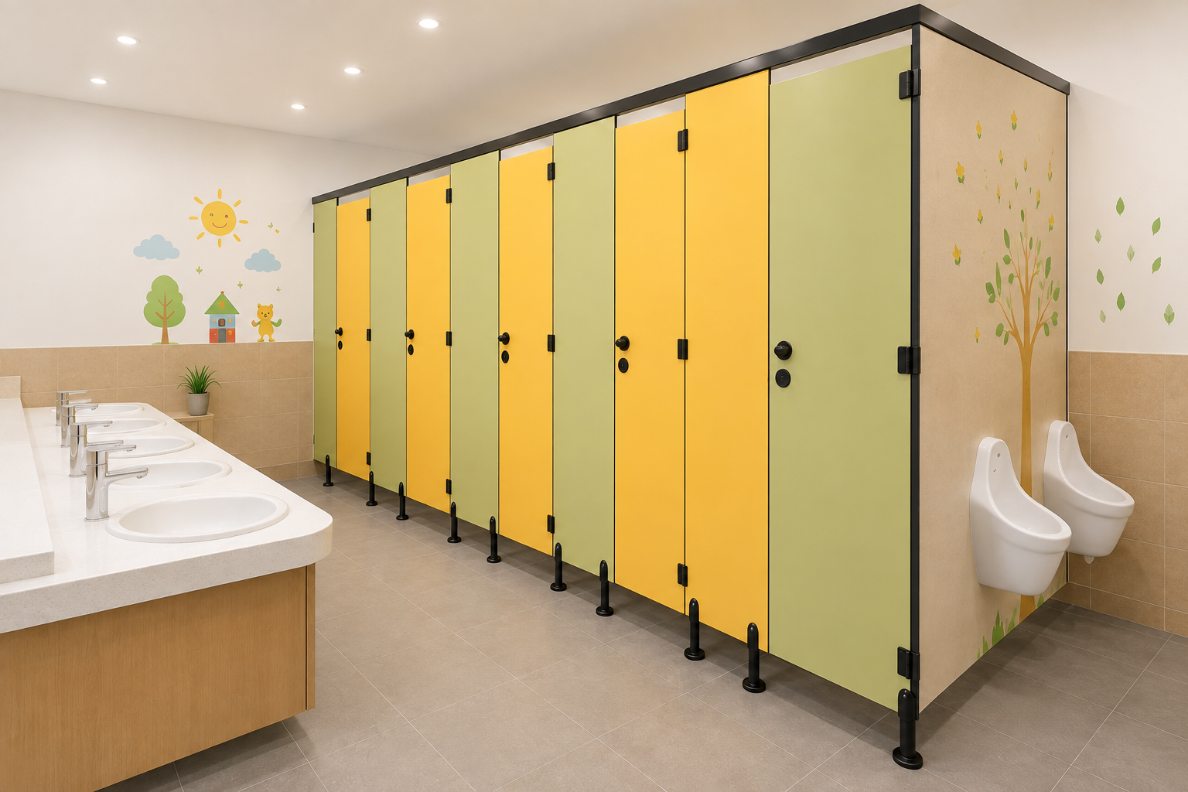
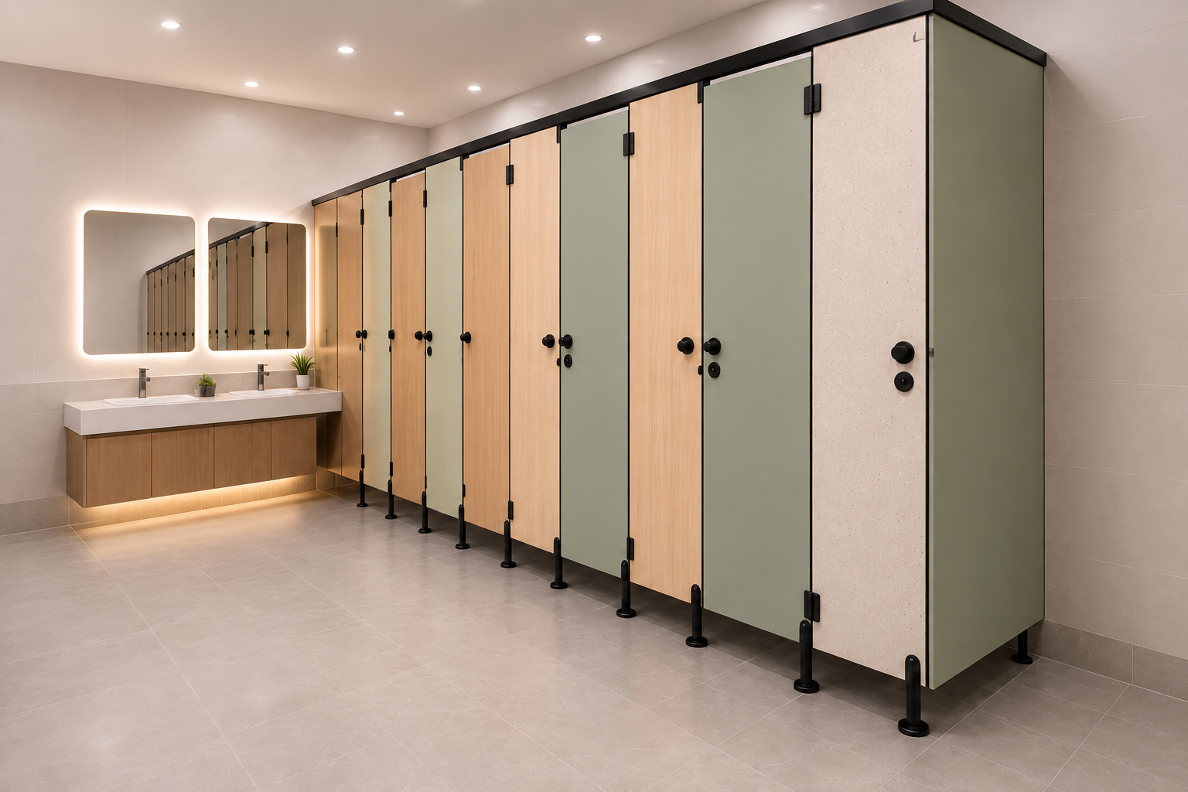
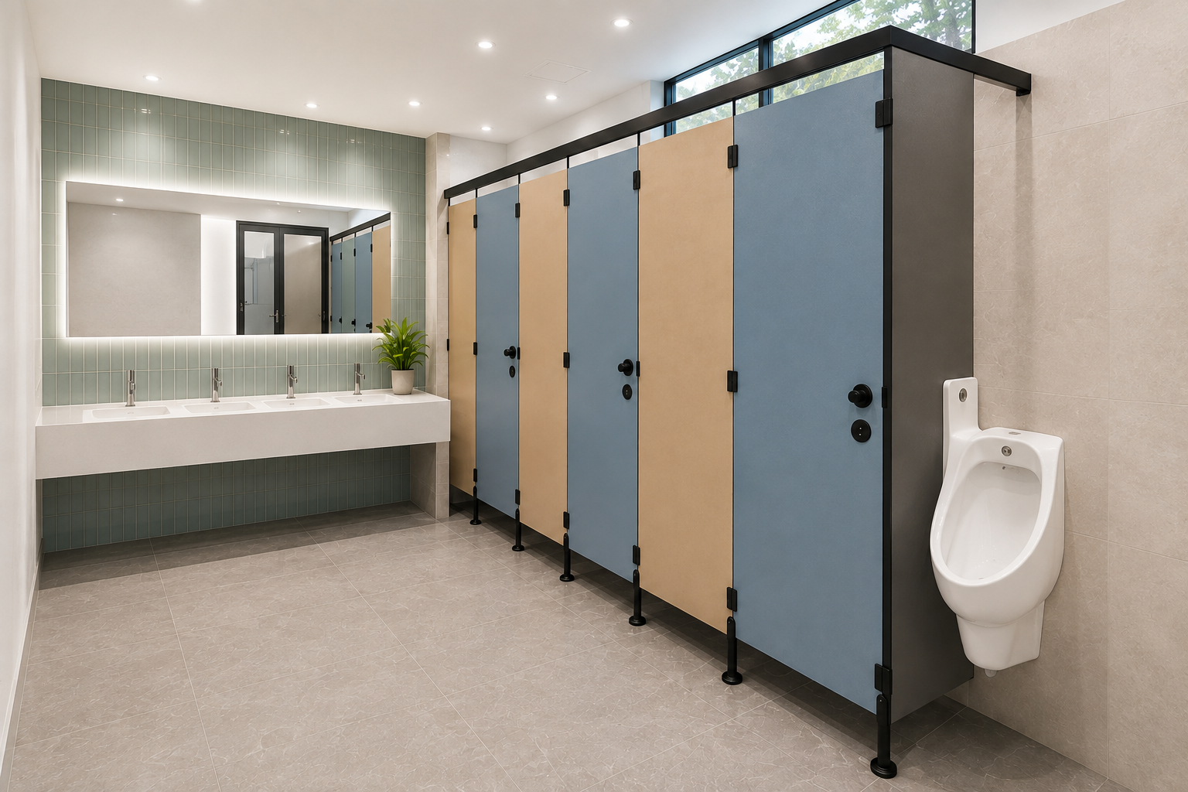
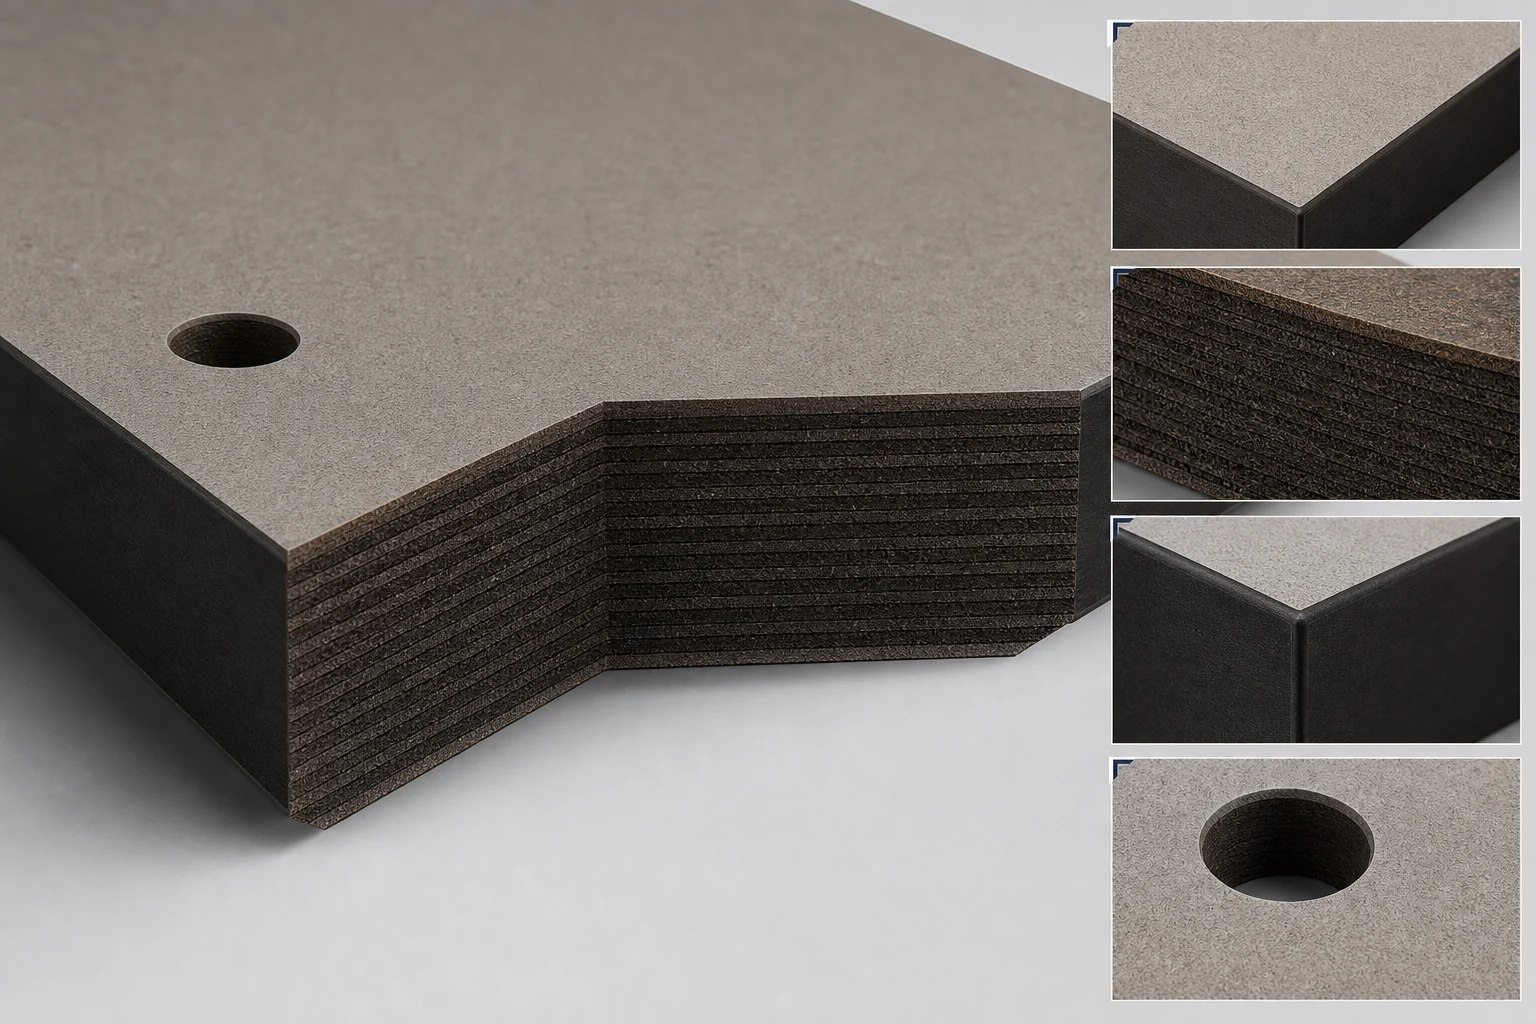
Strong moisture and water resistance
Final performance and availability are confirmed against the selected construction and project requirements.
DENSE SOLID-CORE SYSTEM
Dense compact laminate cubicle systems for humid, moisture-prone and high-use commercial washrooms.

KEY FACTS
A compact laminate toilet partition uses dense solid-core compact laminate panels with machined edges. It is commonly selected for humid, regularly cleaned and high-use commercial washrooms, with final thickness, sizes and hardware defined by the project.
Compare HPL and compact laminatePRODUCT OVERVIEW
High-pressure solid-core compact laminate with decorative surfaces on both faces.
COMPLETED SYSTEM VIEWS
Review complete compact laminate cubicle rows in airport and healthcare environments.


MAIN CHARACTERISTICS
Compact laminate performance is discussed from its dense construction and confirmed project configuration; no unverified fire claim is added.
Final performance and availability are confirmed against the selected construction and project requirements.
PANEL STRUCTURE
The internal catalogue identifies compact laminate as high-pressure solid-core laminate. Decorative layers are applied to both faces and the dense core forms a machinable edge.
Selected separately for the compact laminate panel and project conditions
1220×1830, 1220×2440, 1830×2440 mm
1750×600 mm
1750×850 mm


SURFACES, COLORS & HARDWARE
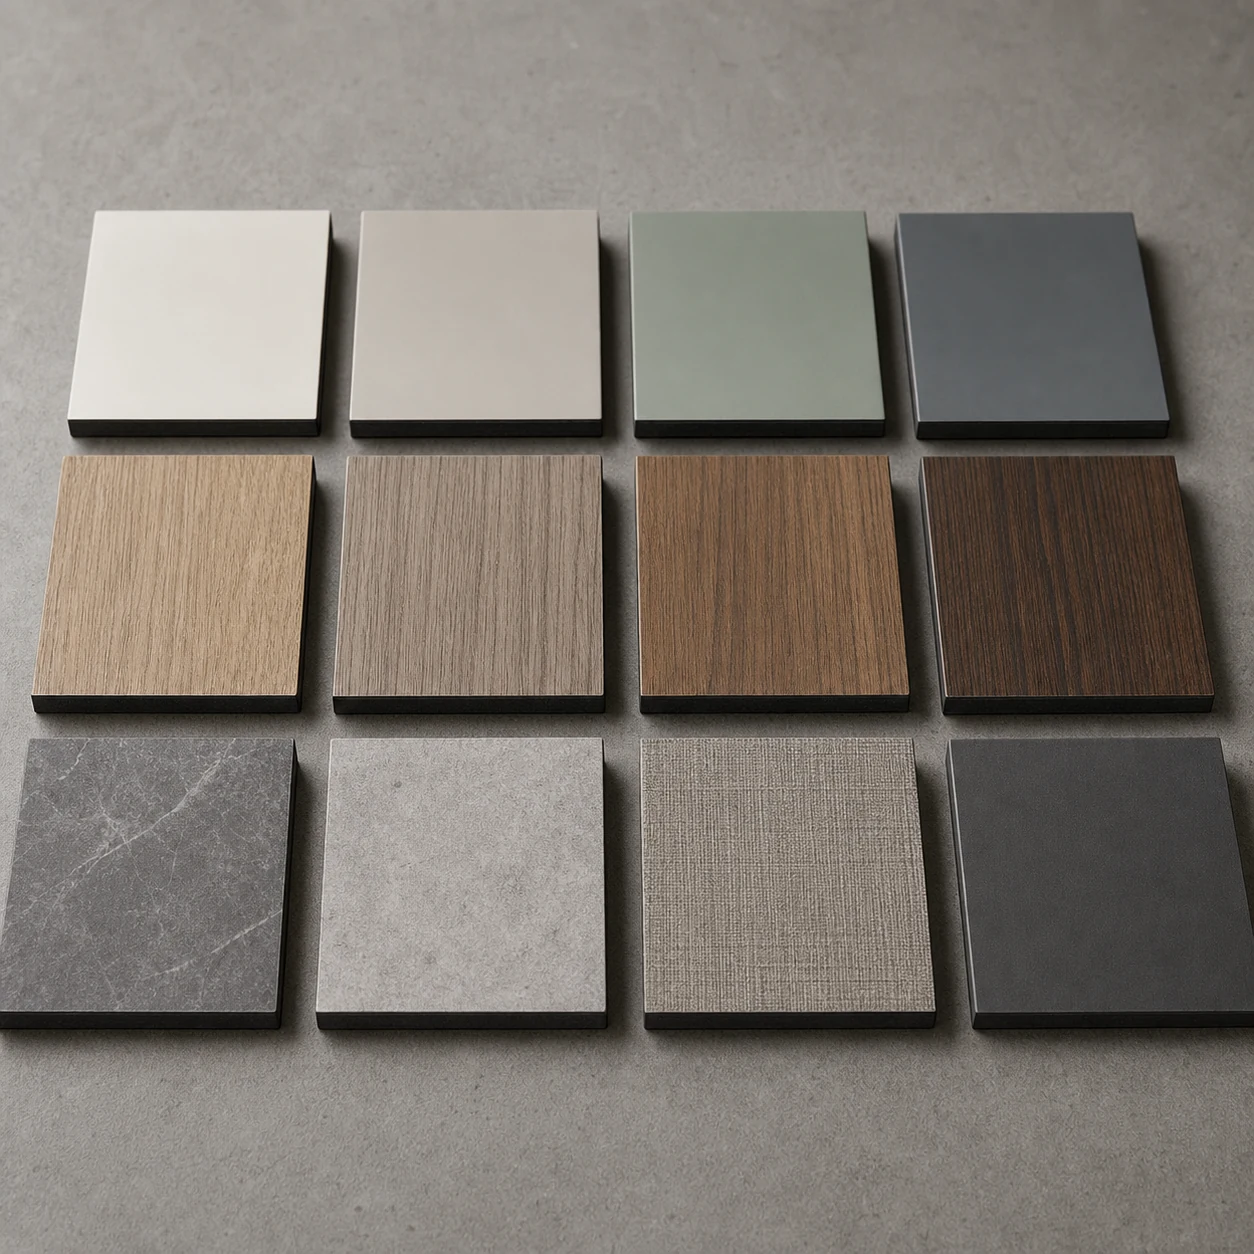
Solid colors, woodgrain, stone-inspired and project-specific finishes are confirmed from physical samples. Hardware is matched to the panel, door movement and mounting system.
Explore Colors & Finishes Review Coordinated HardwareINSTALLATION & APPLICATIONS
Standard floor-supported and overhead-braced systems are coordinated from approved drawings. Specialty full-height or suspended directions require separate project confirmation.
Floor-mounted, overhead-braced configuration
Floor-to-ceiling configuration
Ceiling-hung configuration, subject to structural review
Custom configuration based on approved drawings
TECHNICAL SPECIFICATIONS

PACKAGING & DELIVERY
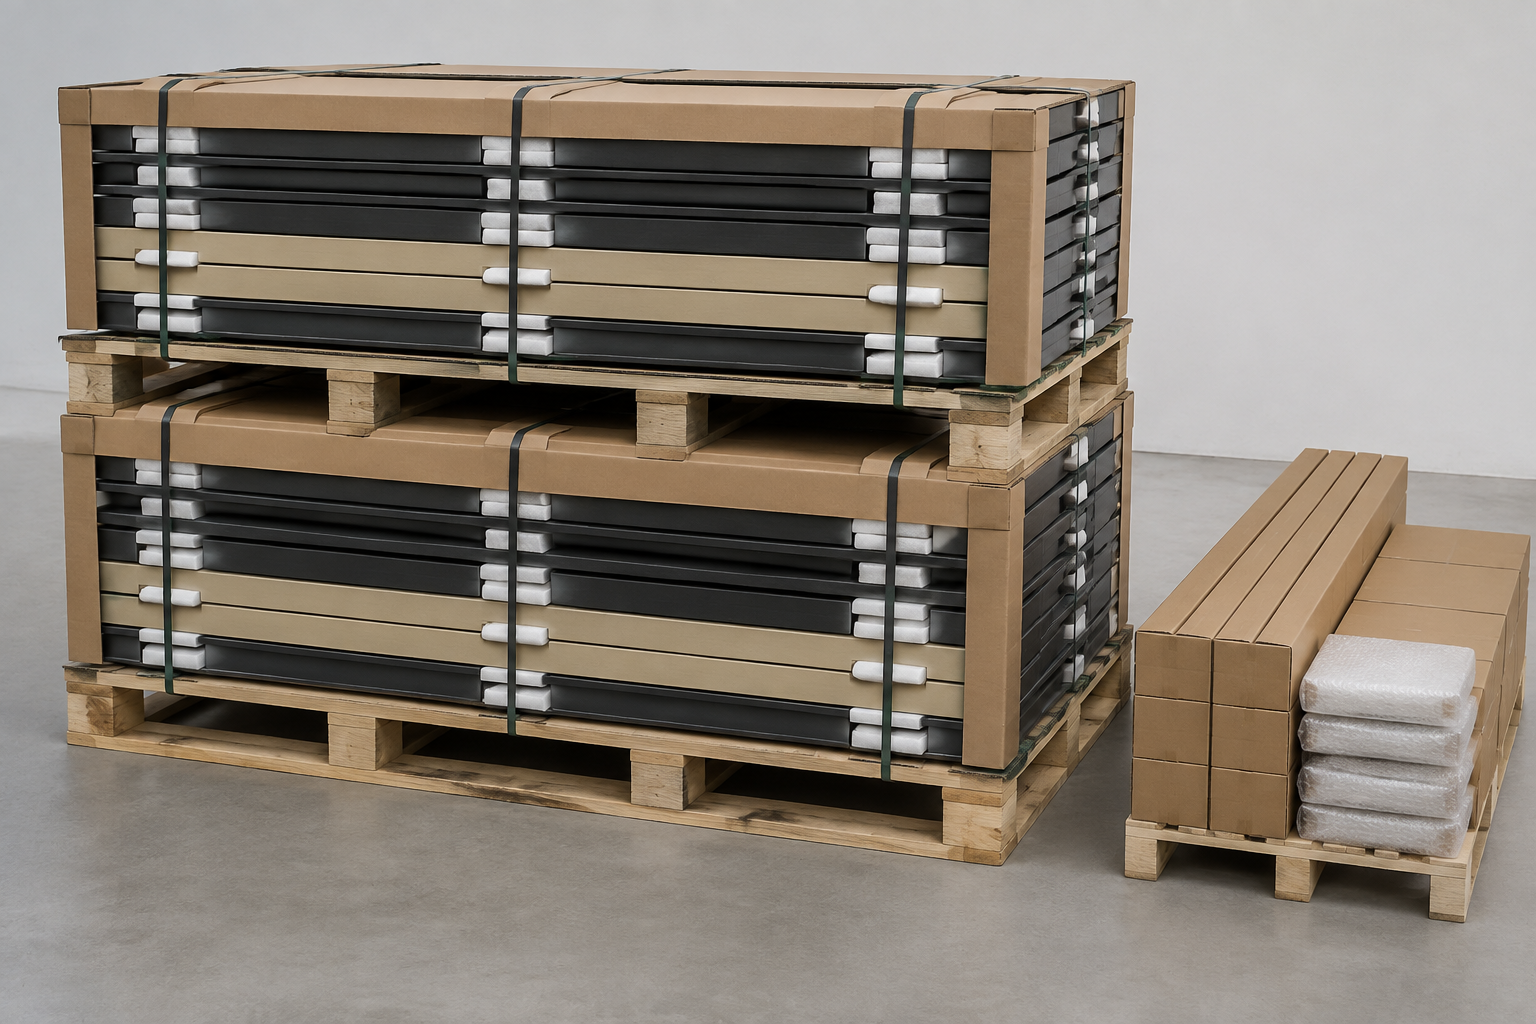
Panels and hardware are organized by the confirmed order and packing plan. Final packing method, marks, and loading details are confirmed before shipment.
FAQ
Its dense solid-core construction and finished surfaces are suited to projects where moisture exposure and regular cleaning are important.
Compact laminate uses machined solid edges rather than an exposed lightweight core. Final edge preparation follows the approved panel details.
Yes. Standard board sizes support project cutting, while final panel and door sizes are confirmed from approved drawings.
A compatible hardware package can be coordinated with panel thickness, door movement and mounting direction.
MATERIAL CROSS-CHECK
| Selection factor | HPL Toilet Partitions | Compact Laminate Toilet Partitions |
|---|---|---|
| Construction direction | Decorative HPL panel configuration selected to the project specification. | Dense, solid compact laminate construction with machined edges. |
| Moisture resistance | Water-resistant configurations selected for the intended washroom environment. | Strong moisture and water resistance for humid and high-use environments. |
| Fire-performance direction | Options according to the confirmed material configuration and project specification. | No fire-performance claim unless the selected configuration is confirmed. |
| Finish flexibility | Broad decorative direction for design-led commercial interiors. | Solid, woodgrain and coordinated commercial finish directions. |
| Recommended environments | Hotels, offices and commercial projects balancing design and specification. | Schools, hospitals, malls, airports and other humid or high-use washrooms. |
START A PROJECT
Include the layout drawing, opening size, quantity, panel color, hardware preference, and project country. Early-stage information is welcome.