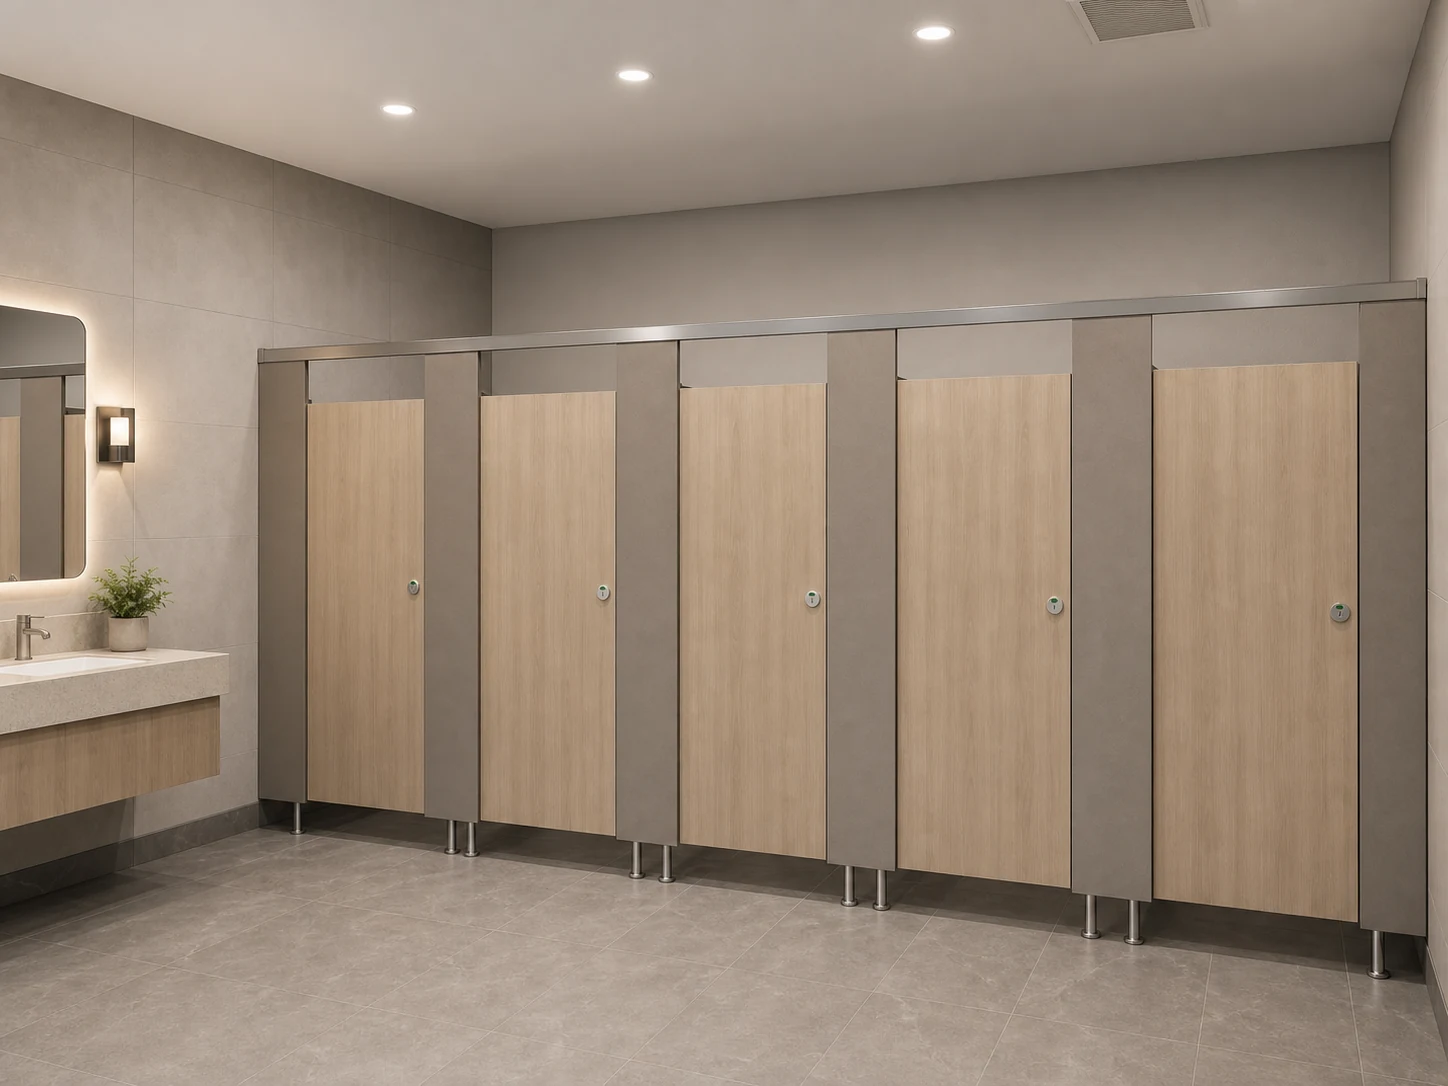
Site check
Verify floors, walls, support structure, approved dimensions and finished levels.
INSTALLATION GUIDE
Approved project drawings, supplied instructions, structural conditions and installer judgment take precedence over this general workflow.
KEY FACTS
Verify the site, set out the cubicle lines, confirm one mounting system, position pilasters and dividers, fit doors and hardware, then inspect operation and alignment. The approved project drawings and supplied instructions control the final installation.

Verify floors, walls, support structure, approved dimensions and finished levels.
Transfer cubicle lines, divider positions, door openings and fixing points.
Confirm the approved floor-supported or headrail-braced direction; specialty systems require separate project drawings.
Align pilasters and dividers with the confirmed clearance and support relationship.
Match door swing, hinge direction, indicator and pull-handle logic.
Check alignment, privacy gaps, operation, fixings, surfaces and cleaning access.
COMMON INSTALLATION RISKS
START A PROJECT
Include the layout drawing, opening size, quantity, panel color, hardware preference, and project country. Early-stage information is welcome.