
/
Guide des matériaux
GUIDE DES MATÉRIAUX
Comparez le mode de construction, l’exposition des sanitaires, l’aspect souhaité et les exigences confirmées du projet avant de finaliser les spécifications.
FAITS CLÉS
Faites votre choix en fonction de la structure du panneau, de l’épaisseur, de l’exposition (ex. : sanitaires), des exigences de nettoyage, de la finition souhaitée, des essais requis et des spécifications du projet. Le terme « panneau compact phénolique » est parfois utilisé sur le marché, mais il ne garantit pas nécessairement une structure ou des performances identiques.
| Facteur de sélection | Cabines sanitaires en HPL | Cabines sanitaires en stratifié compact |
|---|---|---|
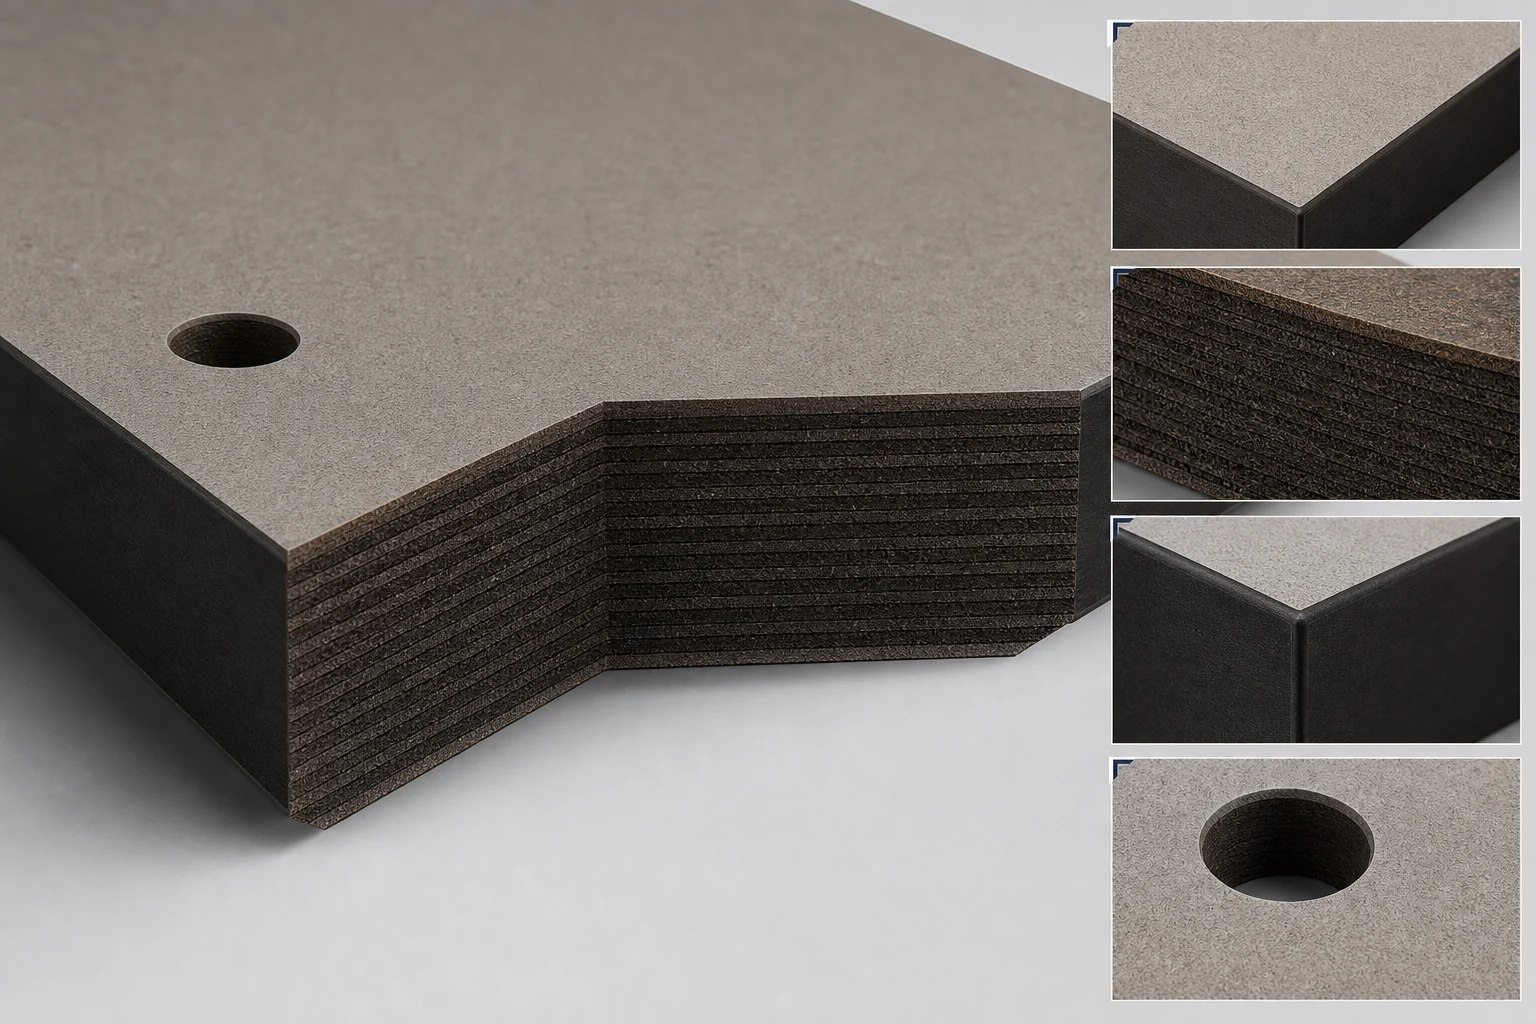
| Type de construction | Configuration de panneaux décoratifs HPL sélectionnée selon les spécifications du projet. | Construction stratifiée compacte, dense et solide avec bords usinés. |
| Résistance à l’humidité | Configurations résistantes à l’eau sélectionnées pour l’environnement sanitaire prévu. | Forte résistance à l’humidité et à l’eau pour les environnements humides et à forte utilisation. |
| Critères de performance au feu | Options selon la configuration de matériau confirmée et le cahier des charges du projet. | Aucune revendication de performance au feu sauf si la configuration sélectionnée est confirmée. |
| Flexibilité de finition | Large choix de finitions décoratives pour les intérieurs commerciaux orientés design. | Finitions unies, imitation bois et autres finitions commerciales coordonnées. |
| Environnements recommandés | Hôtels, bureaux et projets commerciaux équilibrant conception et spécifications. | Écoles, hôpitaux, centres commerciaux, aéroports et autres toilettes humides ou très fréquentées. |
| Orientation des chants | La conception des chants est conforme à la structure du panneau validée. | Chants massifs usinés et durables ; finition conforme aux échantillons approuvés. |
Note de spécification
Examiné par l’équipe de projet EBUNGE · Mis à jour en juillet 2026
Ces informations reposent sur les caractéristiques confirmées des produits et sur les pratiques courantes de coordination de projet. Les exigences finales en matière de construction, de performance et d’installation doivent être confirmées pour chaque projet.
DONNÉES INTERNES VALIDÉES
Le catalogue interne répertorie le HPL et le stratifié compact comme des matériaux distincts. Leur épaisseur est donc gérée indépendamment, plutôt que d’être présentée comme une valeur unique et commune sur le site web. Les formats de panneaux bruts incluent 1220 × 1830, 1220 × 2440 et 1830 × 2440 mm ; les dimensions des panneaux finis dépendent des spécificités du projet.
01
Vérifiez la composition du panneau HPL, son épaisseur, le type de chant ainsi que toute documentation requise concernant la résistance au feu.
02
Vérifiez séparément l’épaisseur du panneau massif dense, les chants usinés et les exigences liées aux environnements humides.
DÉMARRER UN PROJET
Joignez le plan d’implantation, les dimensions des ouvertures, la quantité, la couleur des panneaux, le choix de quincaillerie et le pays du projet. Les informations préliminaires sont les bienvenues.