Layout Planning
Coordinate cubicle positions, door swings, accessible layouts, privacy, and site dimensions.
CUSTOM SOLUTIONS
Bring layout, material, color, hardware, accessibility, drawings, packing, and installation into one coordinated commercial washroom solution.
KEY FACTS
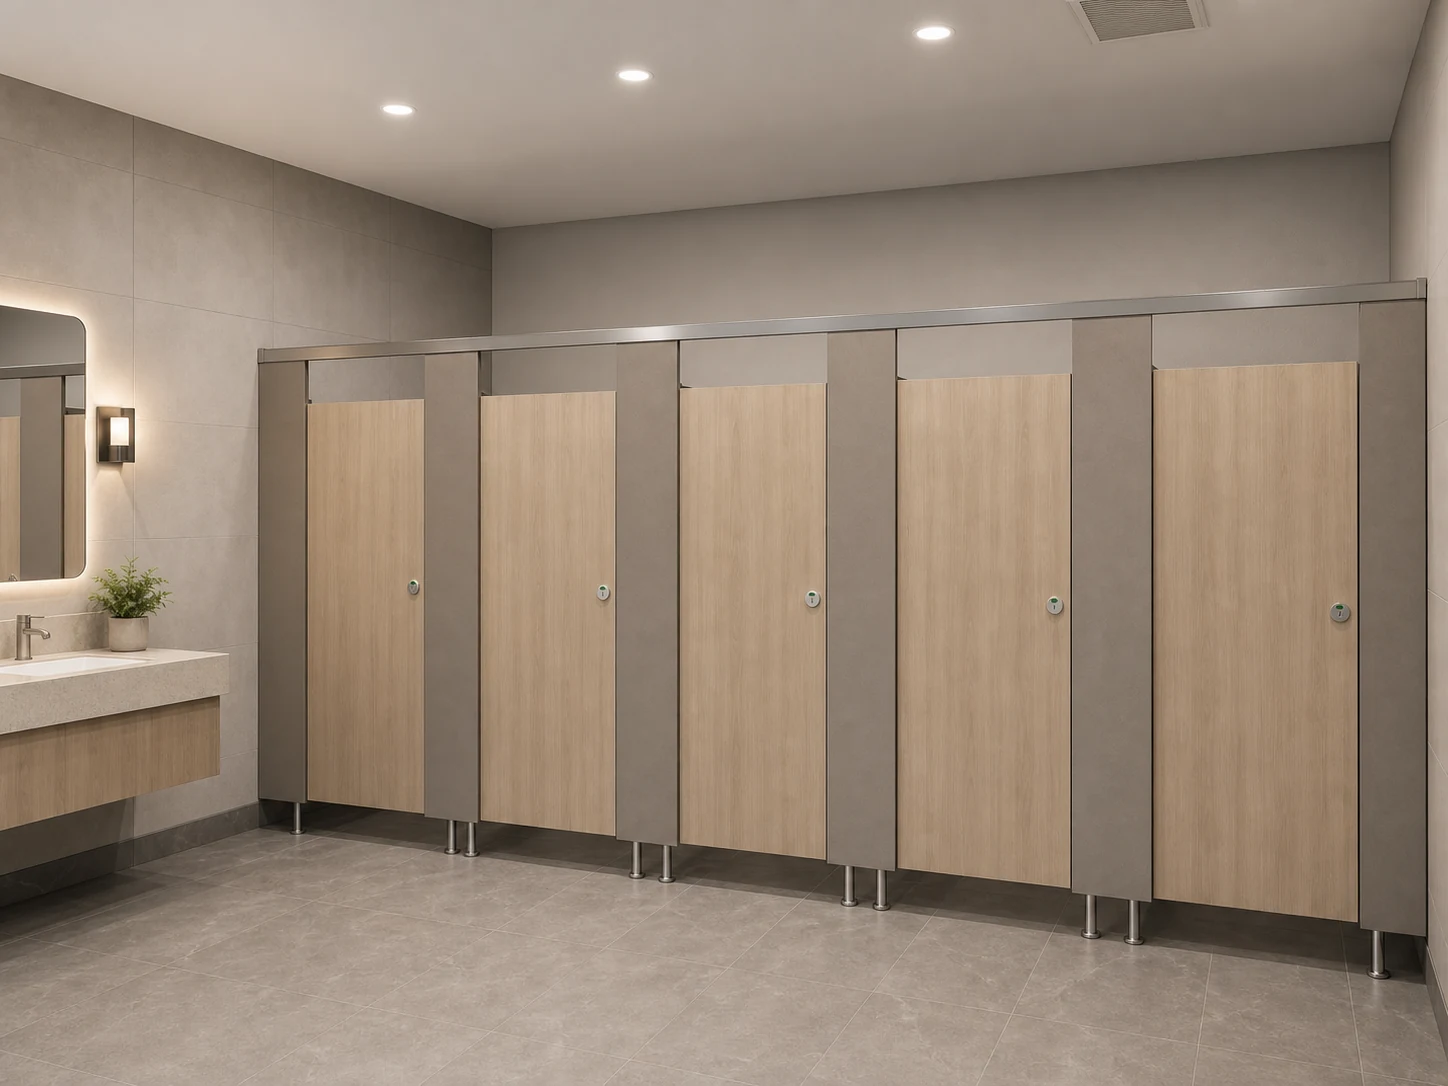
A custom washroom solution coordinates the project layout, panel construction, finished dimensions, colors, hardware, mounting direction, packing and installation information as one package.
Open the specification guideCoordinate cubicle positions, door swings, accessible layouts, privacy, and site dimensions.
Match the panel construction to washroom exposure, traffic, cleaning, appearance, and specification.
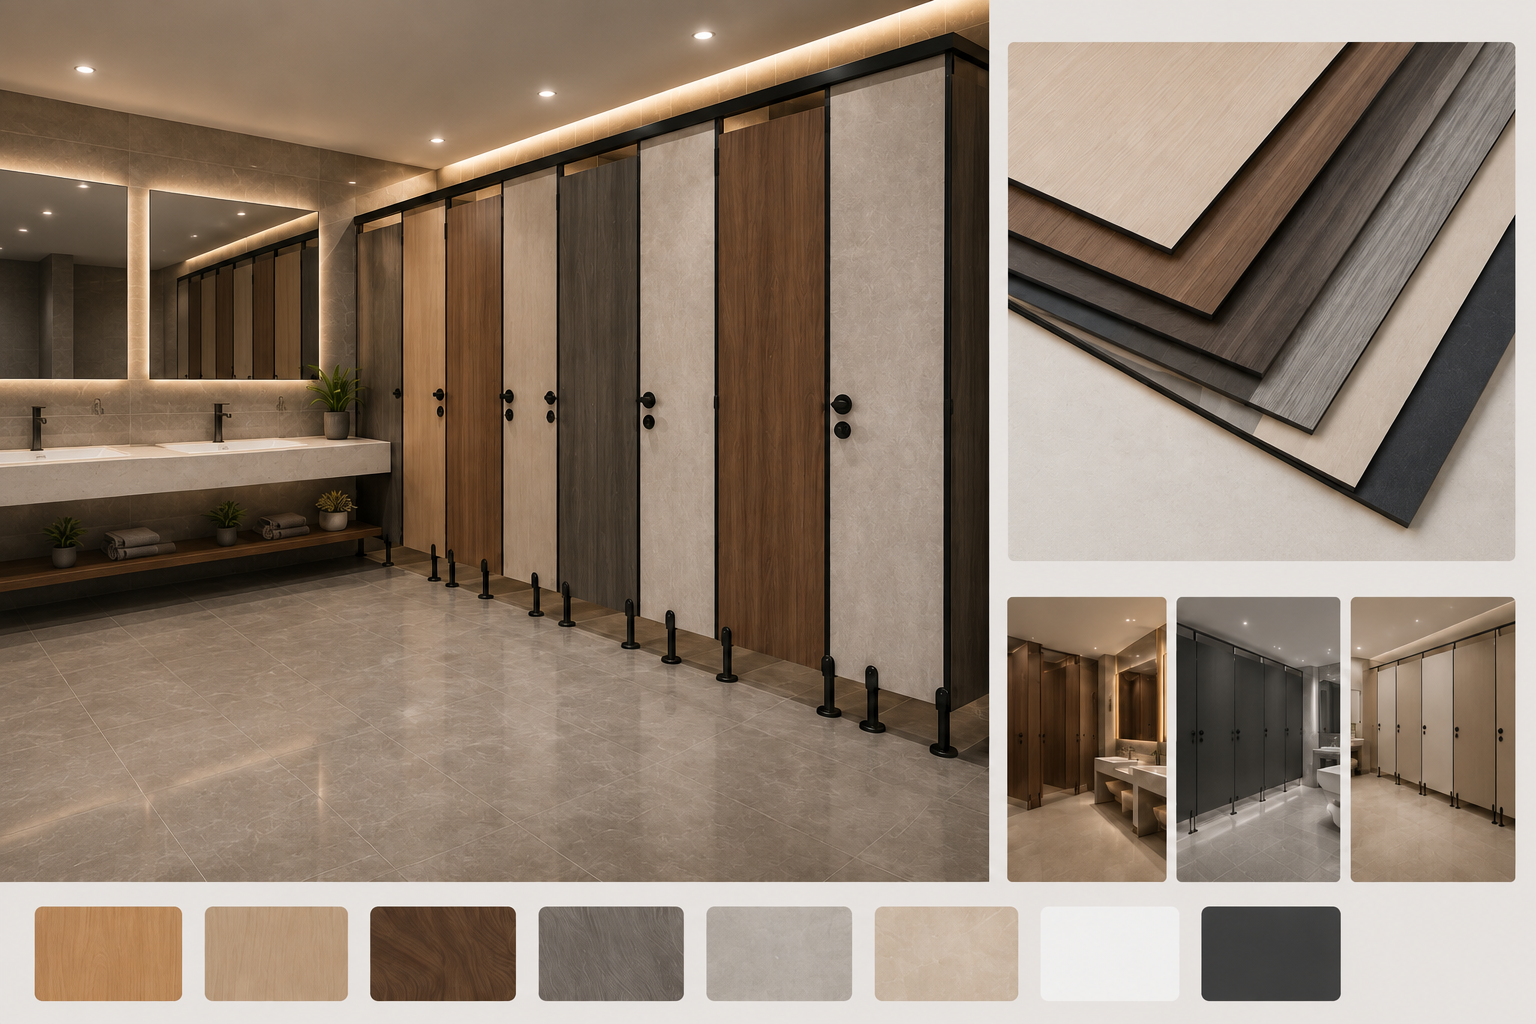
Align surface and color direction with the interior palette and approved physical samples.
Select locks, hinges, brackets, legs, rails, and accessories for the panel and mounting system.
Review circulation, door operation, clearances, and project accessibility requirements.
Use plans, elevations, schedules, and opening sizes to organize the partition package.
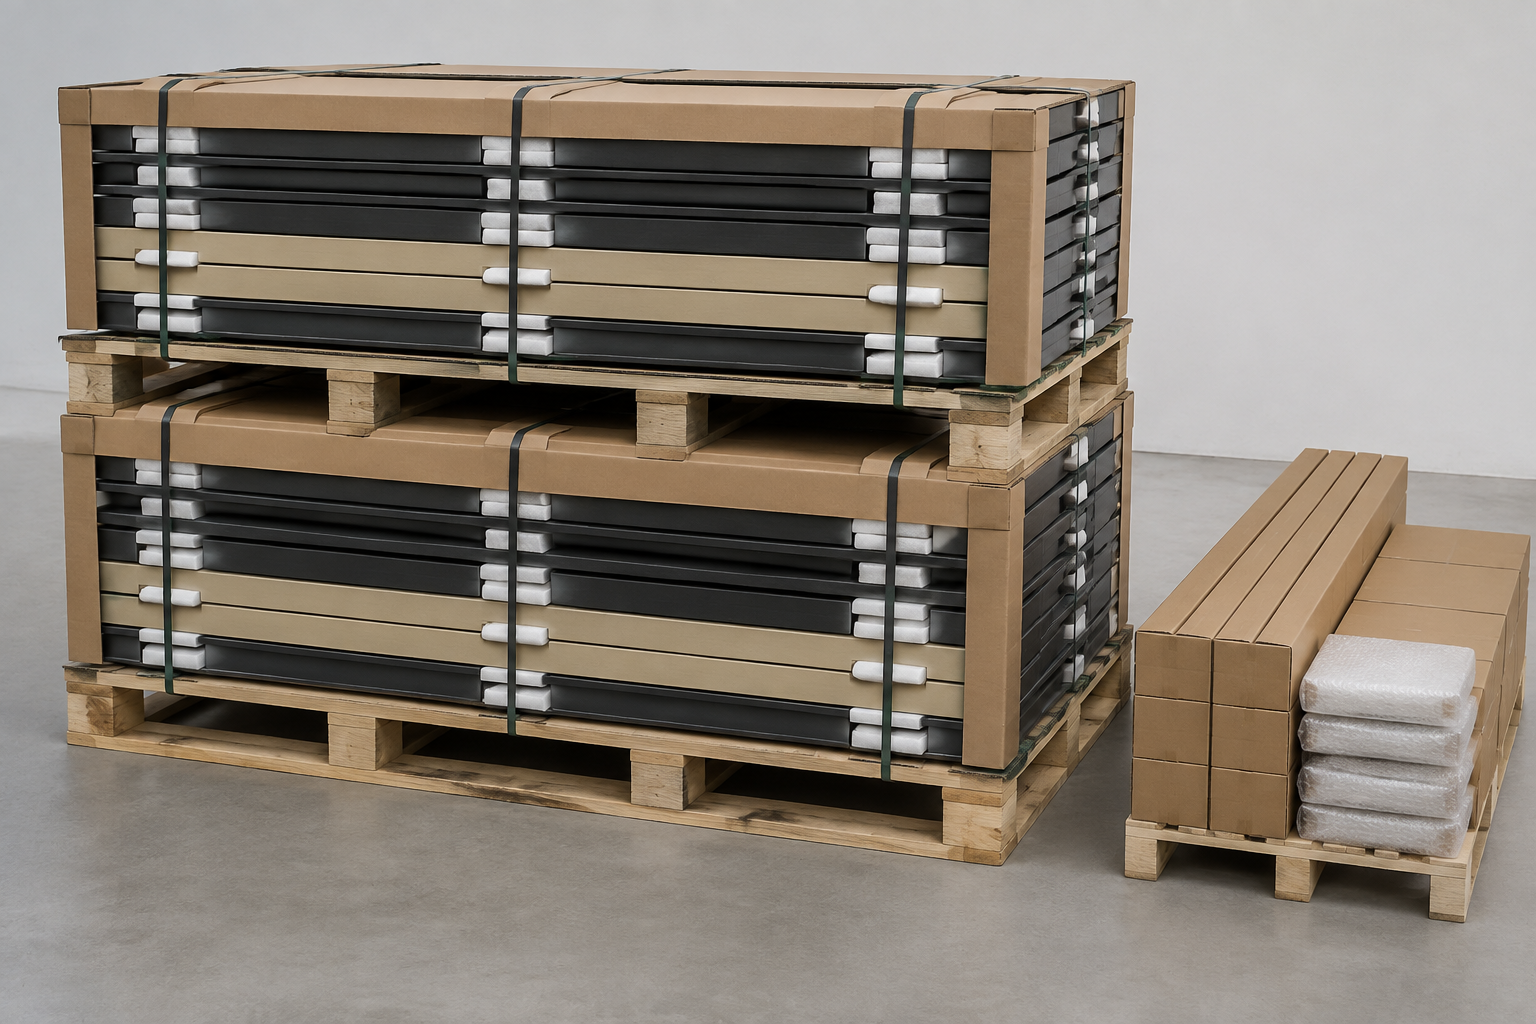
Coordinate panel protection, hardware schedules, marks, packing, and export documents.
Support setting out, component identification, installation sequence, adjustment, and final checks.

FROM DRAWING TO PACKAGE
Send the washroom layout or opening dimensions. The partition configuration can then be organized around the information available and refined through project review.
Send Your Washroom LayoutDECISION REFERENCES
These visuals support project discussion. Final dimensions, finishes and mounting details are confirmed from the approved project information.


PROJECT TYPES
Main concernRepeatable layouts, coordinated finishes, and clear package scheduling.
Recommended directionHPL / compact laminate panels with project-matched hardware, layout, and finish.
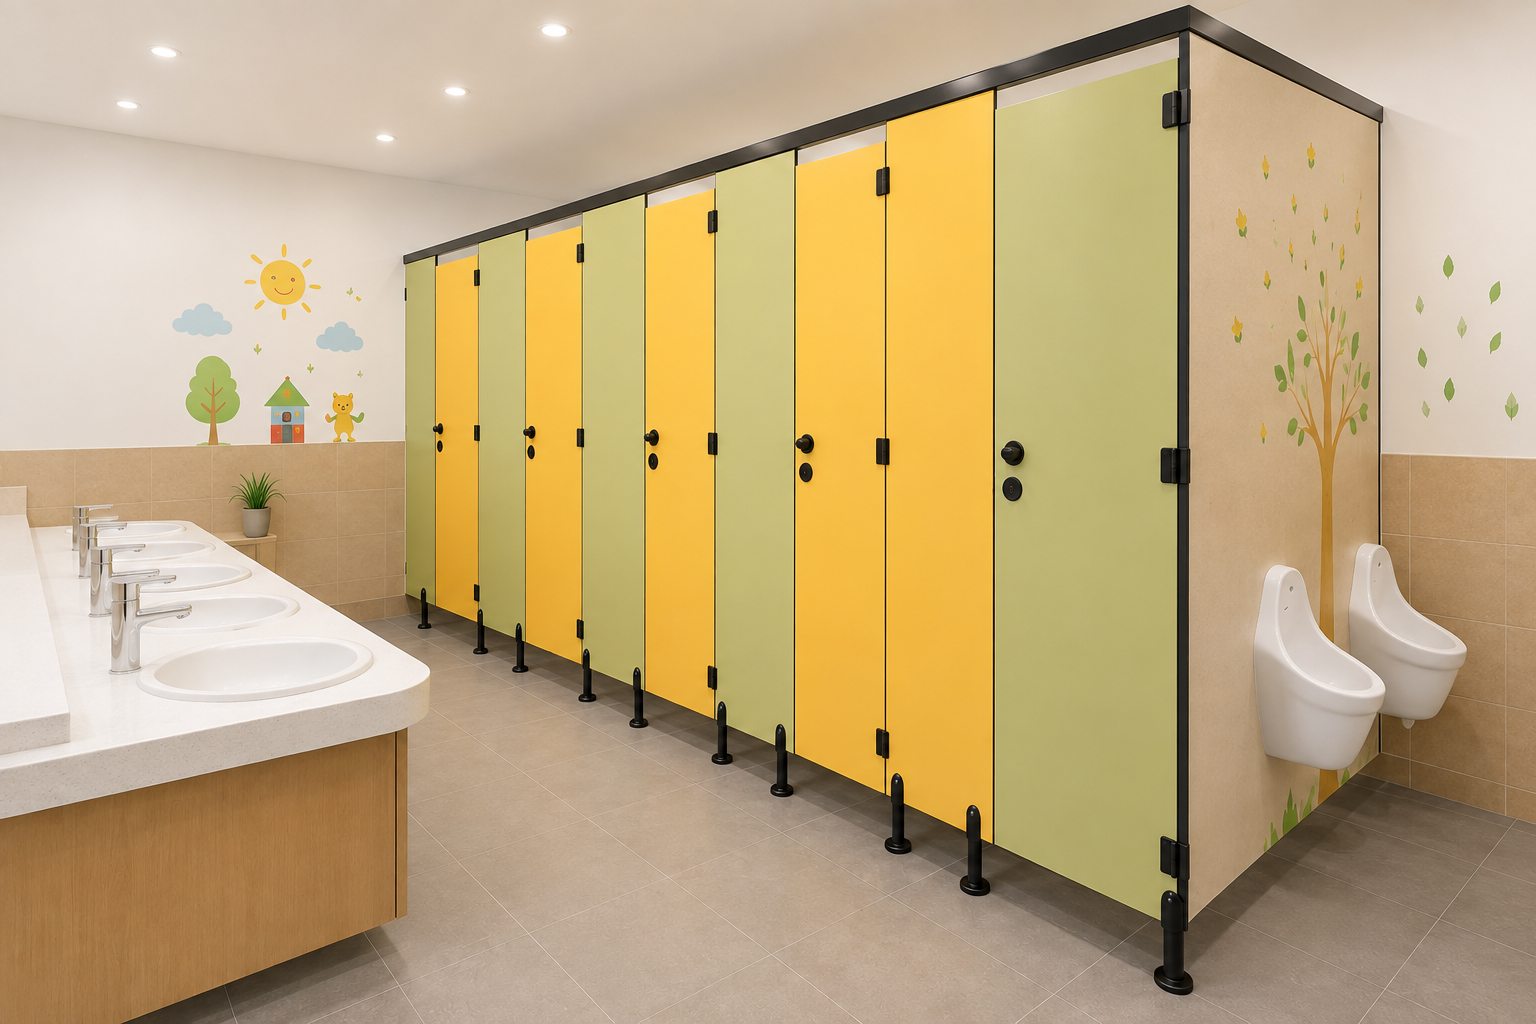
Send Commercial LayoutMain concernCleaning, daily use, privacy, visibility, and age-appropriate planning.
Recommended directionHPL / compact laminate panels with project-matched hardware, layout, and finish.
Discuss School CubiclesMain concernInterior coordination, privacy, finish selection, and quiet operation.
Recommended directionHPL / compact laminate panels with project-matched hardware, layout, and finish.
Plan Office PartitionsMain concernRefined finishes, privacy, proportions, and coordinated hardware.
Recommended directionHPL / compact laminate panels with project-matched hardware, layout, and finish.
Request Hotel SolutionMain concernHigh traffic, accessibility, maintenance, and robust hardware direction.
Recommended directionHPL / compact laminate panels with project-matched hardware, layout, and finish.
Discuss Public FacilitiesSTART A PROJECT
Include the layout drawing, opening size, quantity, panel color, hardware preference, and project country. Early-stage information is welcome.