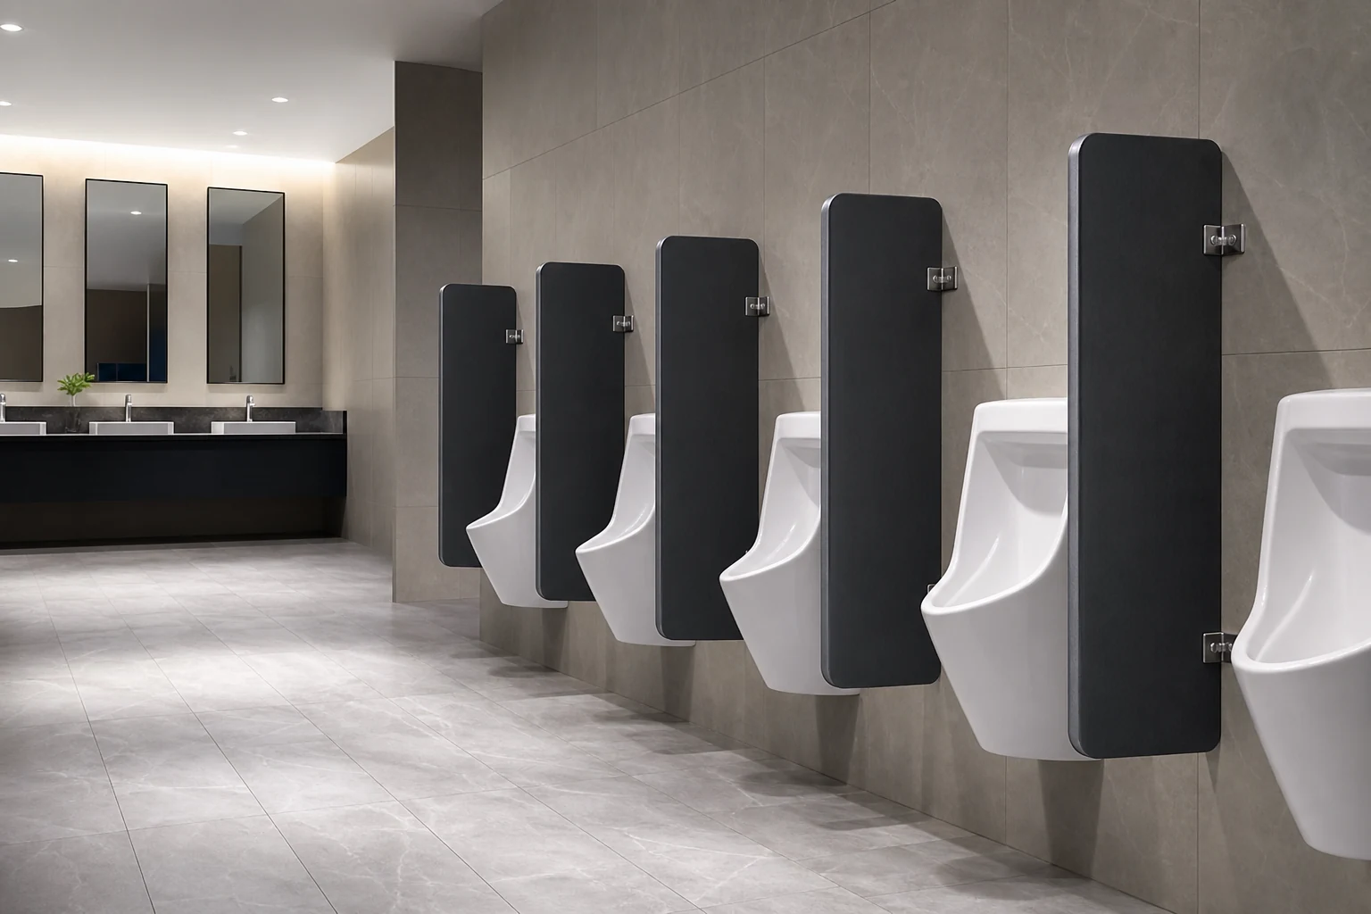
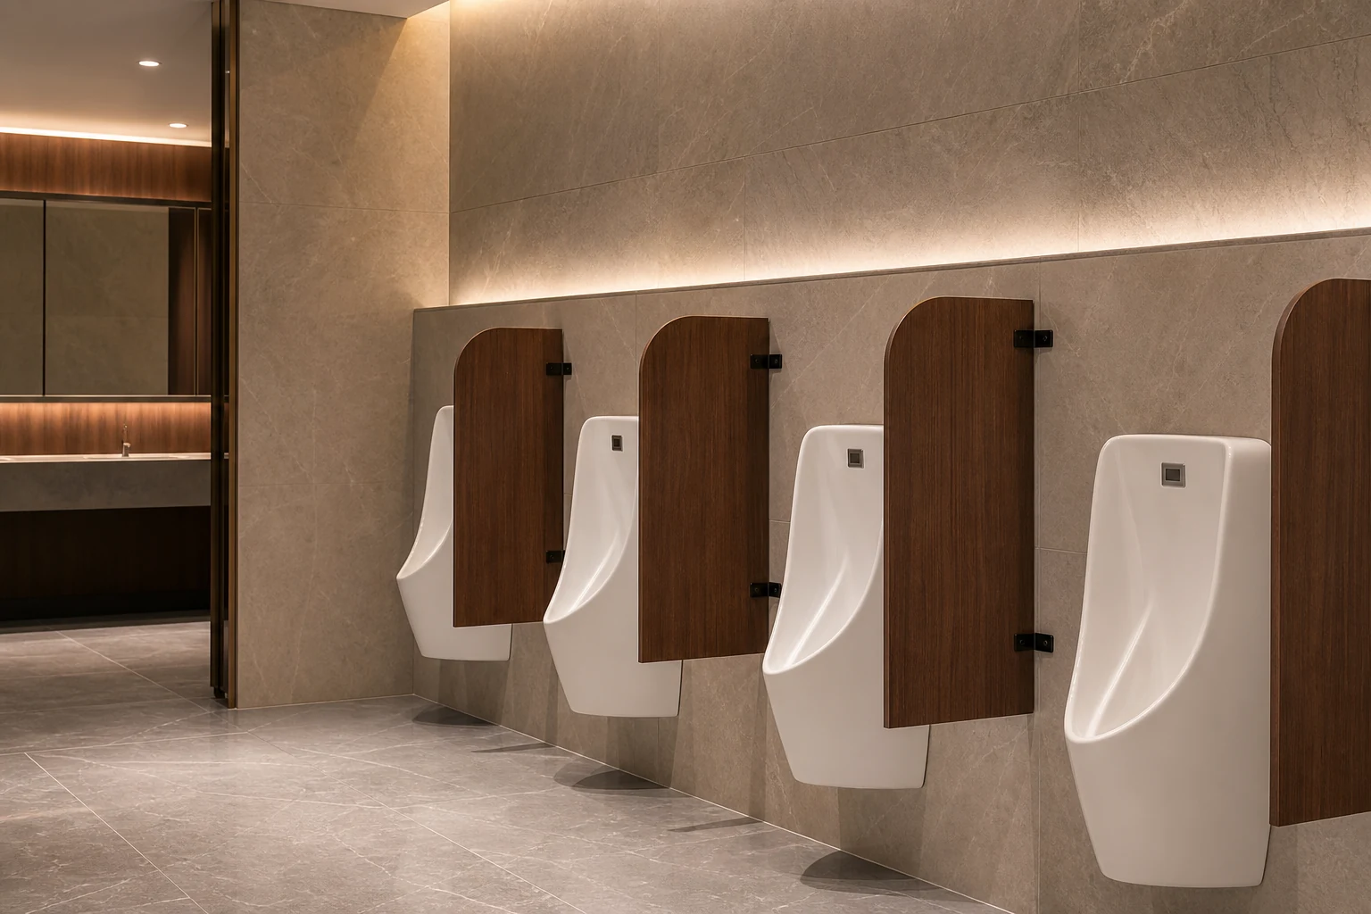
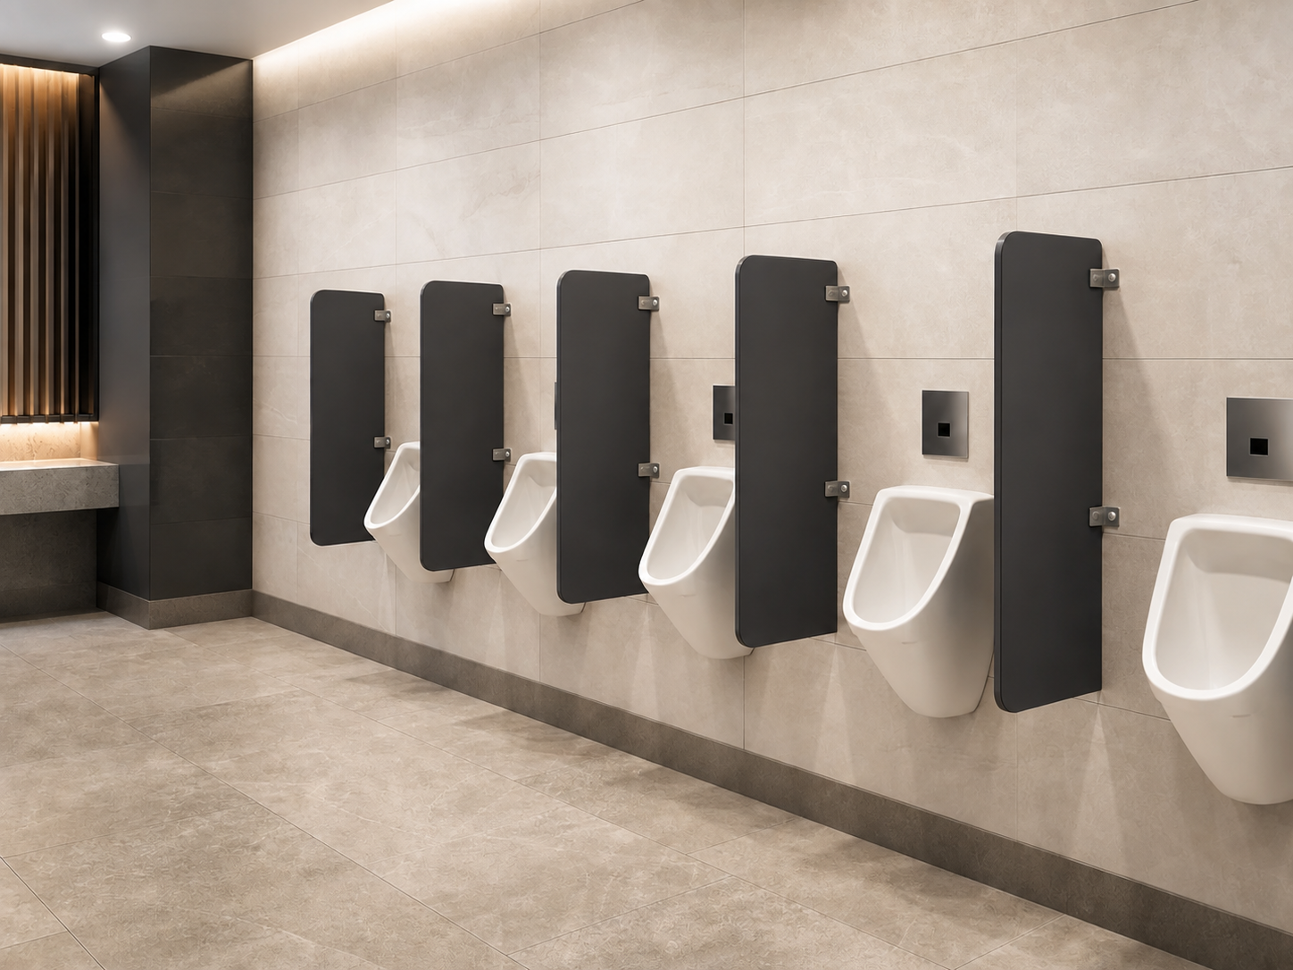
URINAL PRIVACY SYSTEMS
Urinal partitions coordinated with the complete washroom.
Plan privacy screens alongside cubicle panels, colors, edges and hardware for a consistent commercial washroom package.
PRODUCT OVERVIEW
Privacy, cleaning clearance and finish planned together.
Urinal screens are reviewed from the wall setting-out, user privacy, maintenance access and visual relationship with the main cubicle line.
Discuss Urinal Screen Layout


TECHNICAL SCHEDULE
FAQ
Planning urinal privacy screens.
Can urinal screens match the toilet cubicles?+
Yes. Panel direction, color, edge and visible component finish can be coordinated as one washroom package.
Are custom dimensions available?+
Dimensions are reviewed from the wall layout, privacy requirement and confirmed production limits.
Which mounting system should be used?+
The direction depends on wall construction, panel dimensions, cleaning clearance and project requirements.
What is needed for quotation?+
Share wall dimensions, screen quantity, preferred panel direction, color and project destination.
START A PROJECT
Coordinate urinal screens with the full washroom.
Include the layout drawing, opening size, quantity, panel color, hardware preference, and project country. Early-stage information is welcome.