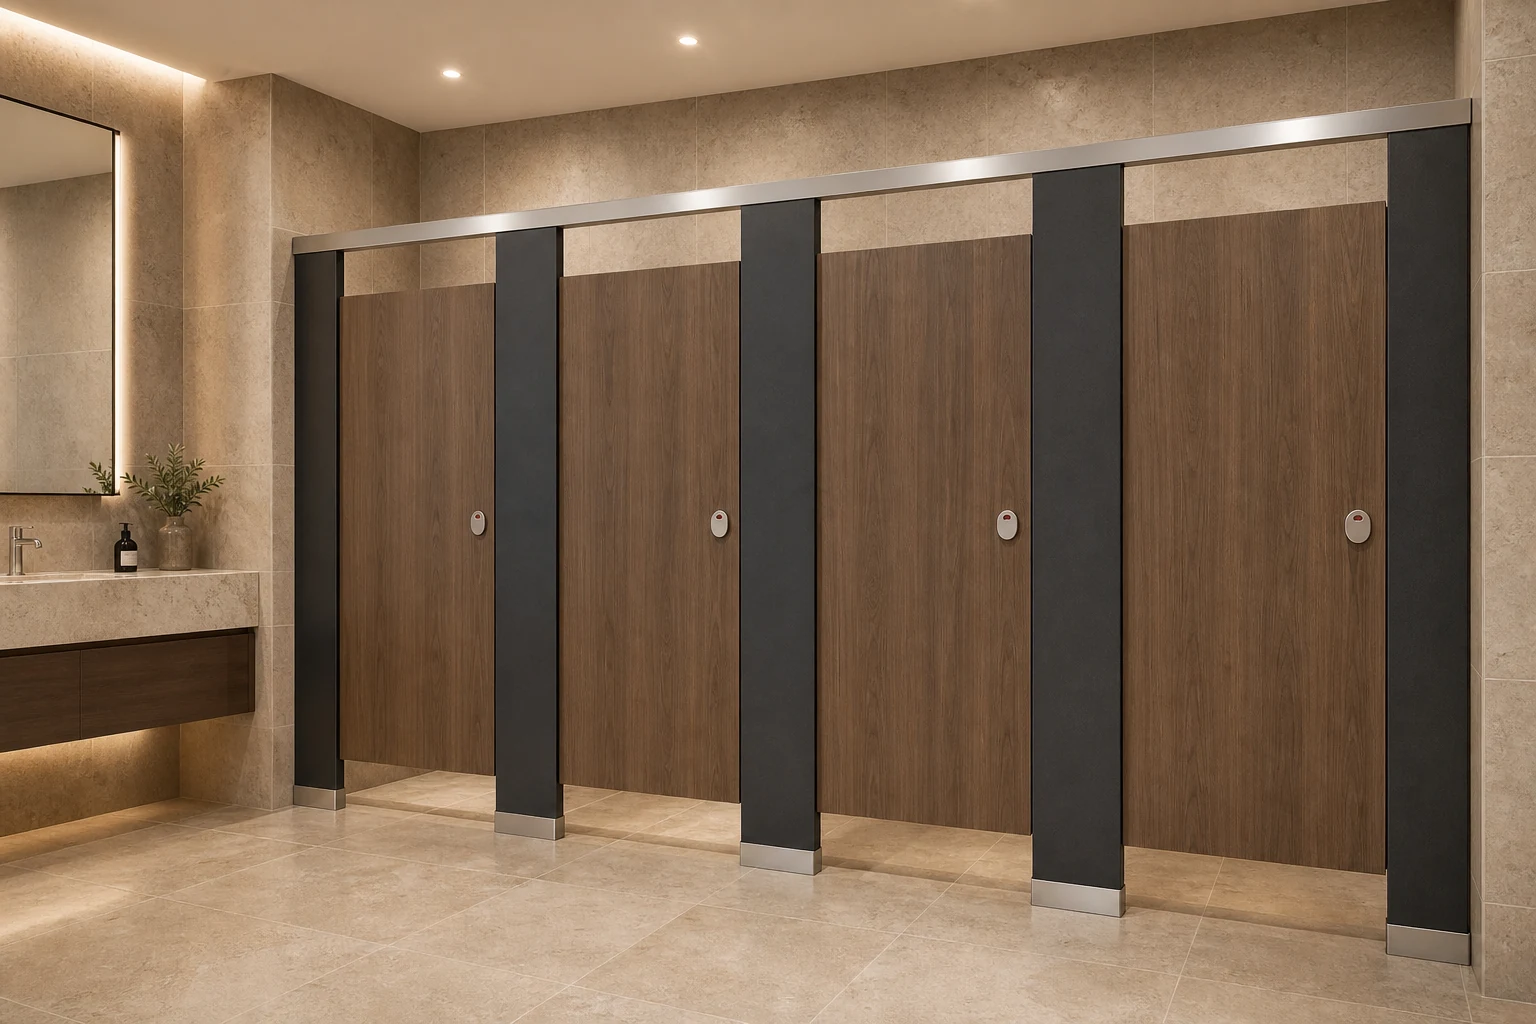
FULL-HEIGHT PRIVACY DIRECTION

Floor-to-Ceiling Toilet Cubicles

Full-height commercial toilet cubicle layouts developed for projects seeking stronger visual enclosure and a continuous architectural expression.

Full-height floor-to-ceiling toilet cubicle design

DESIGN VALUE

Plan the complete cubicle, not isolated parts.

The final panel construction, dimensions, hardware and fixing direction are confirmed against the approved project drawings.

Enhanced visual privacy

Coordinated with the project environment, layout and selected finish direction.

Architectural full-height appearance

Coordinated with the project environment, layout and selected finish direction.

Coordinated door and panel lines

Coordinated with the project environment, layout and selected finish direction.

Project-specific ventilation review

Coordinated with the project environment, layout and selected finish direction.

PROJECT PLANNING

What to confirm before production.

Share the plan, elevations or preliminary dimensions so the system can be reviewed as a coordinated package.

  • Clear floor-to-ceiling height
  • Door clearance and ventilation intent
  • Wall, floor and soffit fixing conditions
  • Access, circulation and local requirements

APPLICATIONS

Commercial spaces this direction can support.

  • Executive offices
  • Hotels and hospitality
  • Premium retail
  • Commercial developments
View application planning

EBUNGE PROJECT SUPPORT

Discuss your floor-to-ceiling toilet cubicles layout.

Send the layout, finish direction, quantities and destination. EBUNGE will review the information before proposing a project-specific system.

Send Your Layout
WhatsApp
Request a QuoteWhatsApp