
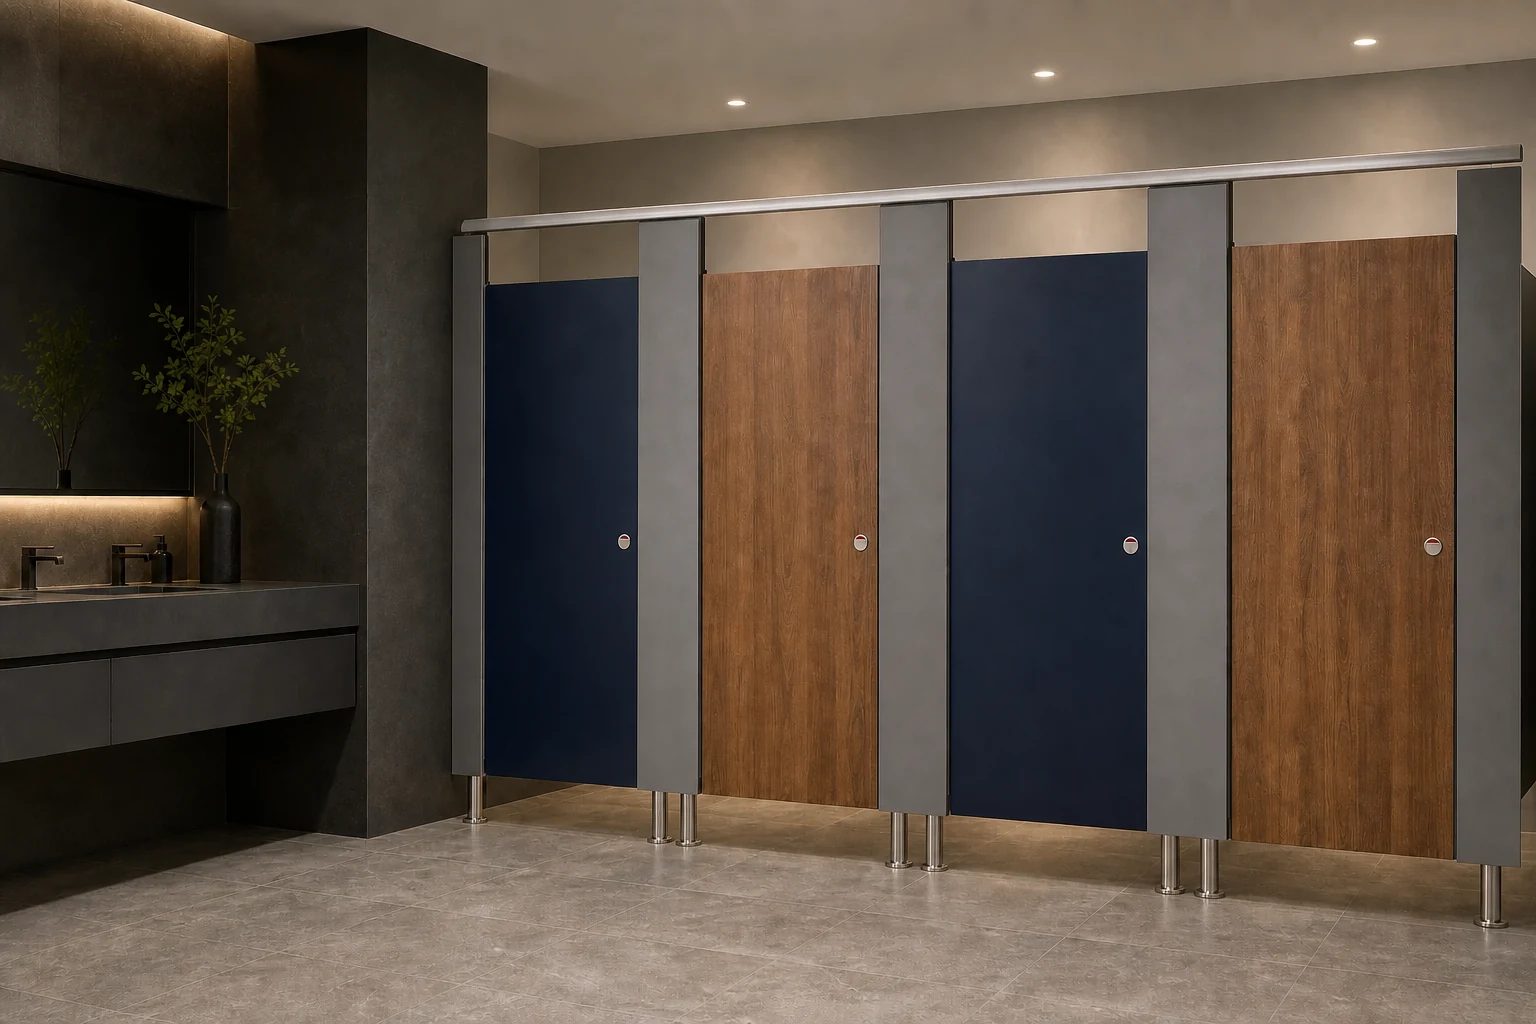
Commencez par prendre en compte l'établissement et ses usagers.
Les sanitaires d’un bureau, d’une école, d’un hôtel, d’un commerce ou d’une infrastructure de transport imposent des exigences différentes en matière d’intimité, de surveillance, de nettoyage et de circulation. Notez le type d’établissement, le mode d’utilisation prévu et toute exigence d’accessibilité spécifique au projet avant de choisir un style visuel.
Les réglementations locales et l’équipe de conception désignée régissent les dégagements, les aménagements accessibles et les décisions relatives à la sécurité des personnes. Le fournisseur de cabines peut coordonner la fourniture des ensembles, mais ne doit pas se substituer à l’architecte du projet ni aux autorités locales.
- Type d’installation et groupes d’utilisateurs
- Fréquentation prévue et routine de nettoyage
- Exigences pour les cabines accessibles à ouverture vers l’extérieur
- Priorités relatives aux lignes de visée et à l’intimité
Coordonnez l'agencement, les portes et l'intimité.
Un plan d’implantation doit indiquer les lignes de murs, le niveau du sol fini, les appareils sanitaires, la profondeur des cabines, le sens d’ouverture des portes et les interfaces techniques. Le sens d’ouverture de la porte influe sur le choix des charnières, des serrures, des poignées et de l’espace libre utile ; il doit donc figurer sur le plan approuvé plutôt que dans une simple note informelle.
Les systèmes toute hauteur (du sol au plafond) et les systèmes classiques fixés au sol impliquent des conditions visuelles et d’installation différentes. Choisissez un mode de fixation et vérifiez que la structure du bâtiment peut supporter les fixations spécifiées.
Sélectionner les matériaux en fonction des conditions réelles d'utilisation des sanitaires
Les termes « HPL » et « stratifié compact » ne sont pas interchangeables. Vérifier la structure du panneau, l’épaisseur, le traitement des chants, l’exposition à l’humidité, la méthode de nettoyage et la documentation requise pour la configuration choisie.
Les couleurs affichées à l’écran ne servent qu’à une coordination préliminaire. La couleur et la texture finales doivent être conformes aux échantillons physiques approuvés et au tableau des finitions du projet.
Considérer la quincaillerie comme un ensemble coordonné
Les serrures, charnières, pieds de support, équerres, profilés, poignées et traverses supérieures doivent être adaptés à la structure des panneaux et au fonctionnement des portes. L’association de composants sans vérification des interfaces peut entraîner des problèmes d’alignement, de fixation et d’entretien.
Un tableau de quincaillerie clair doit préciser les matériaux et les finitions souhaitées, sans revendiquer des performances non étayées par la documentation du produit sélectionné.
Établir un dossier de projet complet et documenté
Pour une étude efficace, fournir le plan d’implantation ou le croquis, les dimensions des ouvertures, le nombre de cabines, le pays du projet, l’usage prévu, le matériau souhaité, les préférences de couleur, le système de fixation et le lieu de destination. Des photos de l’espace existant peuvent aider à identifier les interfaces, mais ne remplacent pas les plans cotés.
EBUNGE peut utiliser ces informations pour préparer une proposition de cabines sanitaires à usage commercial et identifier les éléments nécessitant encore une confirmation.
Foire aux questions
Quelles informations sont nécessaires pour concevoir des cabines sanitaires pour locaux commerciaux ?+
Commencez par le type d’établissement, le plan ou l’esquisse, les dimensions des ouvertures, l’emplacement des équipements, le nombre de cabines, le sens d’ouverture des portes, le choix des matériaux, le sens de la finition et le pays du projet.
Les couleurs des cabines doivent-elles être validées sur écran ?+
Non. Les images sur écran facilitent les discussions préliminaires de conception, mais le choix définitif pour la production doit se baser sur des échantillons physiques validés et sur le tableau des finitions du projet.
Une disposition standard peut-elle être utilisée dans tous les pays ?+
Non. Les exigences en matière d’accessibilité, d’espaces de dégagement, d’intimité et autres varient selon le projet et la réglementation locale. L’équipe de conception locale désignée doit en confirmer la conformité.