
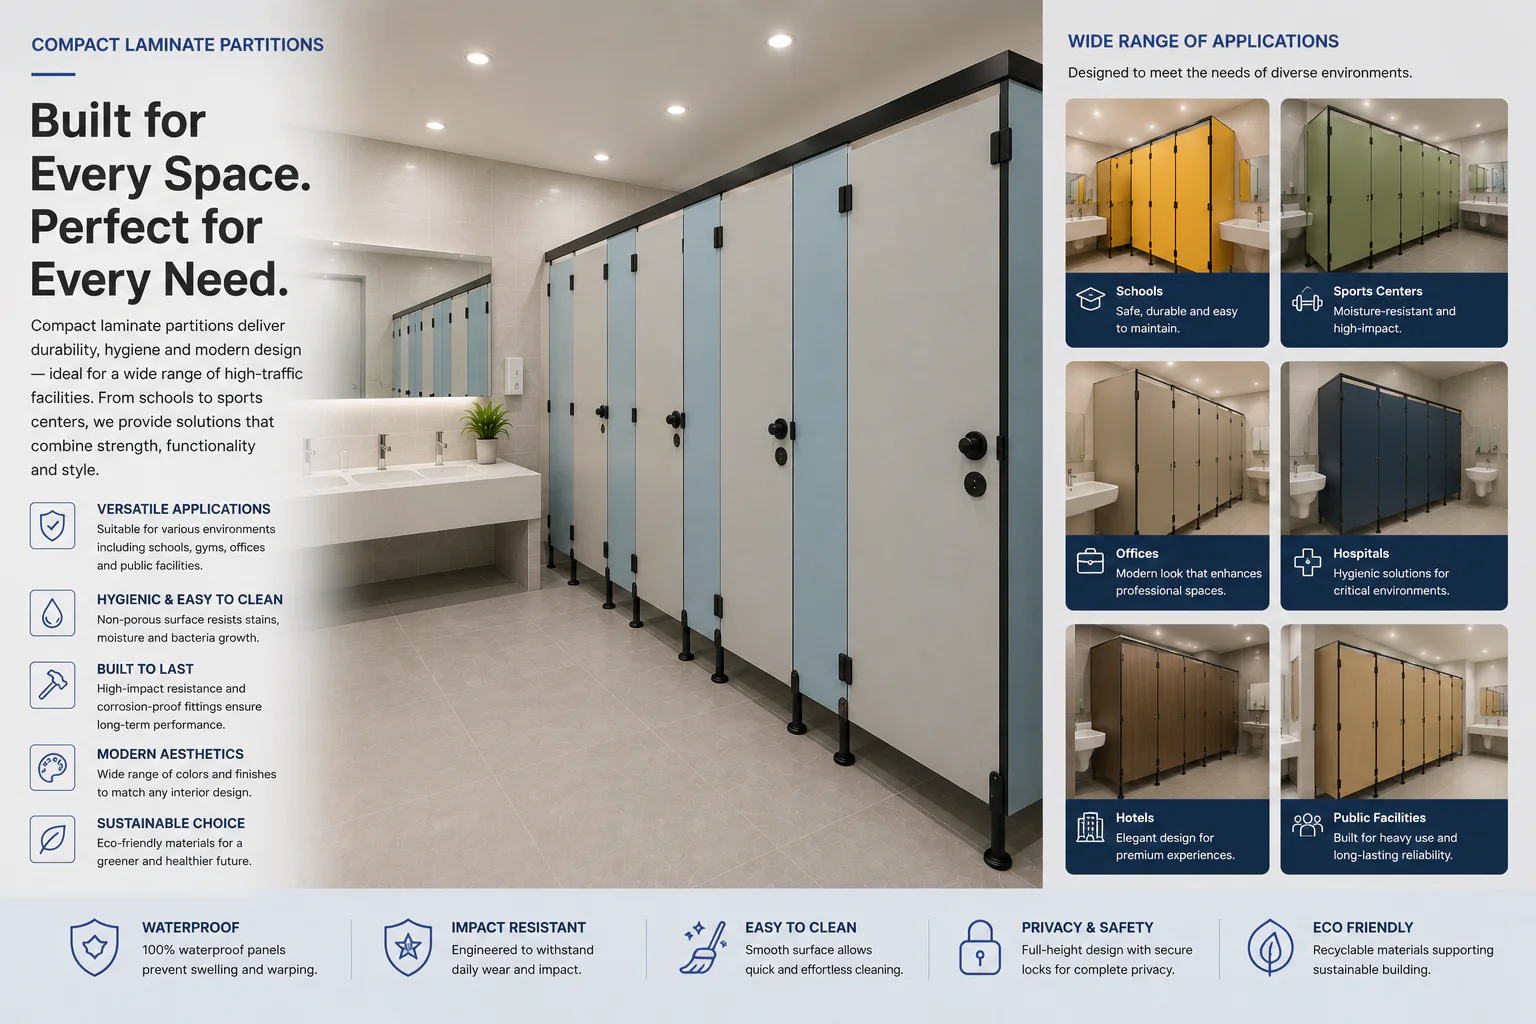
Distinguer les besoins liés à l'âge des préférences esthétiques
Les toilettes destinées à la maternelle, au primaire, au secondaire et au personnel ne requièrent pas nécessairement les mêmes proportions de cabines ni la même approche en matière d’intimité. Identifiez le groupe d’utilisateurs pour chaque local et demandez au concepteur désigné de confirmer les dimensions ainsi que les exigences en matière de sécurité et de protection des élèves.
Des palettes de couleurs vives peuvent faciliter l’orientation et renforcer l’identité des lieux, mais le choix des couleurs doit respecter le cahier des charges du projet et se baser sur un échantillon physique approuvé.
Examiner les aspects liés à la surveillance, à l'intimité et au fonctionnement des portes
L’équipe de projet doit définir les attentes concernant les lignes de visibilité, la surveillance et l’intimité pour chaque tranche d’âge. La hauteur des portes et des panneaux, l’espace libre sous les panneaux ainsi que les exigences relatives à l’ouverture vers l’extérieur doivent être conformes à la configuration approuvée et aux réglementations locales en vigueur.
La nomenclature de la quincaillerie doit préciser le sens d’ouverture (charnières), le type de verrouillage (avec indicateur d’occupation), les poignées et les modalités d’accès d’urgence, sans se contenter d’une désignation générique « scolaire ».
Prévoir un plan de nettoyage et un usage quotidien intensif
Les équipes de nettoyage doivent pouvoir accéder facilement aux sols, aux angles et à la quincaillerie. Discutez des contraintes liées au lavage à grande eau, des produits d’entretien, des finitions de bordure et de la ventilation avec l’équipe de conception avant de choisir le matériau.
La simple désignation du matériau ne suffit pas à garantir son adéquation au projet. Vérifiez la composition exacte du stratifié (HPL ou stratifié compact) ainsi que toute documentation technique requise.
Coordonner les cabines avec l'ensemble des sanitaires
La disposition des façades de cabines doit être étudiée en tenant compte des équipements sanitaires, des lavabos, des séparateurs d’urinoirs, des circulations et des accès techniques. Il est nécessaire de connaître les zones de fixation et l’état des sols avant de valider les supports et les équerres de fixation.
Les cabines accessibles et les aménagements spécifiques aux usagers doivent être conçus et validés localement dans le cadre du projet global des sanitaires, et non ajoutés après la commande des cabines standard.
Transmettre un dossier complet et clair pour le projet scolaire
Fournissez le plan de la pièce, la tranche d’âge des usagers, le pays du projet, les quantités, le sens d’ouverture des portes, le sens de montage, le concept de couleurs, le choix des matériaux, le lieu de livraison et les délais. Signalez les éléments incertains afin qu’ils puissent être examinés plutôt que supposés.
EBUNGE peut alors coordonner les panneaux de cabines, les portes et la quincaillerie en fonction des informations confirmées du projet.
Foire aux questions
Les cabines de toilettes scolaires sont-elles identiques pour toutes les tranches d’âge ?+
Non. Les dimensions, le niveau d’intimité, la surveillance et les exigences relatives aux portes doivent être définis en fonction de la tranche d’âge spécifique et des réglementations locales du projet.
Quel matériau privilégier pour des sanitaires scolaires ?+
Faites votre choix en tenant compte de la structure des panneaux, de l’exposition, des procédures de nettoyage, de la finition des chants et des spécifications du projet. Ne vous basez pas uniquement sur le nom du matériau.
Que doit inclure une demande de devis pour des cabines scolaires ?+
Indiquez le plan d’implantation, la tranche d’âge des utilisateurs, le pays, la quantité, le sens d’ouverture des portes, le choix du matériau et de la couleur, le mode de fixation, le lieu de livraison et les délais requis.