
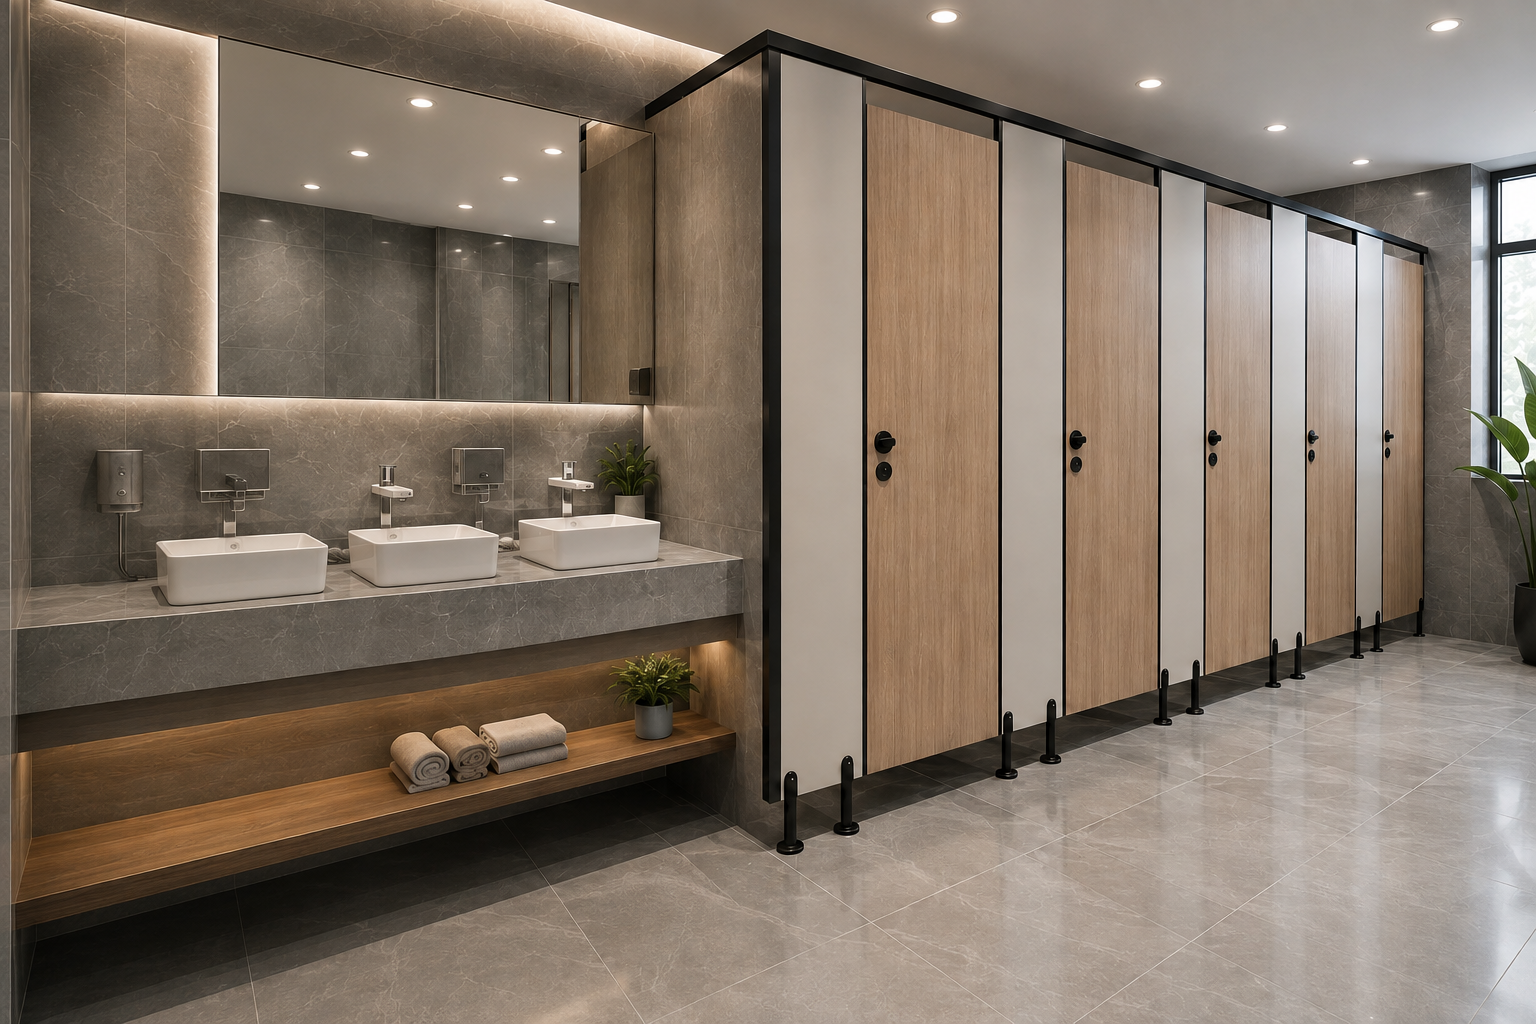
Définissez ce que signifie « toute hauteur » pour le projet.
Des termes tels que « toute hauteur », « du sol au plafond » ou « intimité renforcée » peuvent désigner des conceptions différentes selon les marchés. Indiquez les dimensions finies des panneaux et des portes sur les plans plutôt que de vous fier à la simple désignation commerciale du produit.
Tout espace libre (en partie haute ou basse), joint creux ou ouverture de ventilation doit faire l’objet d’une décision délibérée et être approuvé par l’équipe du projet.
Coordonnez l'intimité avec la ventilation et les réseaux techniques.
Les cabines plus fermées influent sur la circulation de l’air, l’éclairage, les systèmes de détection et l’accès aux réseaux. Les équipes chargées des lots techniques (mécanique, électricité) et de l’architecture doivent examiner ces interfaces dans le cadre de la conception globale des sanitaires.
Un fournisseur de cloisons ne doit pas garantir la conformité réglementaire sans connaître l’emplacement, les critères de conception approuvés et les documents applicables au projet.
Confirmer la structure et les interfaces de fixation.
Les systèmes toute hauteur dépendent de l’état vérifié du sol et du plafond (ou du soffite). Relever les niveaux de sol fini, la structure supérieure, les zones de réseaux et les contraintes de fixation avant de finaliser les détails des supports.
Si le plafond ne peut supporter de charges structurelles, l’orientation du système devra peut-être être modifiée. Cette question doit être résolue par une étude technique spécifique au projet et des plans approuvés.
Adapter les portes et la quincaillerie aux besoins de l'utilisation quotidienne.
Les portes de grande hauteur nécessitent une coordination entre les charnières, serrures, poignées, indicateurs et dispositifs d’accès d’urgence. Le débattement de la porte doit être vérifié par rapport aux équipements, aux zones de circulation et aux exigences locales en matière d’accessibilité.
Examiner les jeux (pour la confidentialité) en tenant compte des tolérances de fabrication et de l’alignement lors de la pose. Éviter de spécifier une valeur cible pour le jeu visuel sans vérifier sa faisabilité pour le mode de construction retenu.
Établir un tableau comparatif avant de demander un devis.
Veuillez communiquer la configuration privilégiée pour les cabines toute hauteur ainsi que toute alternative acceptable. Précisez les dimensions de la pièce, les caractéristiques du plafond, l’emplacement des équipements, les quantités, le sens d’ouverture des portes, les choix de matériaux et de finitions, le lieu de destination et les documents requis.
Cela fournit à EBUNGE une base claire pour discuter d’un système de cabines coordonné, tout en distinguant les exigences confirmées des éléments en attente de validation par l’équipe de conception.
Foire aux questions
Les cabines de toilettes toute hauteur s’étendent-elles toujours du sol au plafond structurel ?+
Pas nécessairement. La terminologie variant selon le marché, les dimensions finales et les modalités de fixation doivent figurer sur les plans du projet approuvés.
Les cabines toute hauteur conviennent-elles automatiquement à toutes les sanitaires ?+
Non. La ventilation, les réseaux techniques, la structure, le fonctionnement des portes, l’entretien et les réglementations locales doivent être examinés en fonction du projet spécifique.
Quelles informations sont nécessaires pour un devis de cabines toute hauteur ?+
Veuillez fournir les dimensions de la pièce et du plafond, l’emplacement des équipements, les quantités, le sens d’ouverture des portes, les choix de matériaux et de finitions, les contraintes de fixation, le lieu de destination et les délais requis.